Location, Location! Perfectly positioned on one of the largest lots in the subdivision, this beautifully maintained home offers the ideal blend of comfort, style, and unbeatable convenience. Directly across from a scenic park and playground, you’ll enjoy picturesque views and a vibrant, community-focused atmosphere right at your doorstep. From the moment you arrive, the home’s impressive curb appeal, mature landscaping, and welcoming setting make a lasting impression. Inside, natural light pours through large windows, highlighting the open-concept layout and creating a warm, airy feel throughout. A 2 piece bathroom on the main floor, plus the generous great room is a true centerpiece—complete with gleaming hardwood floors, a cozy gas fireplace, and a built-in media niche—designed for relaxed living and easy entertaining. The modern kitchen shines with updated countertops, crisp white cabinetry, and ample prep space—perfect for everything from weekday meals to weekend gatherings. With 4 generously sized bedrooms and 2 full bathrooms upstairs, including a tranquil primary suite with a private 4-piece ensuite, there’s plenty of room to grow and thrive. The fully finished basement, equipped with a 2 piece bathroom, adds even more functional living space, ideal for a home office, kids' play area, or dedicated homework zone—perfect for remote learning or quiet study time. Just minutes from Highway 401, this location is a commuter’s dream—offering quick access to shopping, schools, and essential amenities. Whether you're upsizing or putting down roots, this exceptional property delivers the lifestyle you've been searching for—right where you want to be.
Sold for $875,000
C$875,000
107 Garth Massey Dr, Cambridge, ON N1T 2G7
4beds
1,760sqft
Single Family Residence, Residential
Built in 2006
-- sqft lot
$-- Zestimate®
C$497/sqft
C$2,995 Estimated rent
Home value
Not available
Estimated sales range
Not available
Not available
Owner options
List your home for rent
C$2,995/mo
Rent Zestimate®
Find your next renter with Zillow Rental Manager. Plus, with online applications, you can quickly screen prospective tenants – for free.
C$2,995/mo
Rent Zestimate®
Refinance and save
C$3,699/mo
Est. payment
Refinancing to a lower rate could help reduce your monthly payments and save thousands over the life of the loan.
C$3,699/mo
Est. payment
Explore your selling options
Work with a Zillow partner agent
Leverage their expertise and Zillow's premium Showcase listings to get your home seen by more buyers.
Get startedList with your own agent
Get your home in front of millions of buyers by listing it on Zillow.
Learn how to do itSell it yourself
Take full control of how buyers see your home on Zillow by listing For Sale by Owner (FSBO).
List your homeWhat's special
Impressive curb appealMature landscapingOpen-concept layoutGleaming hardwood floorsCozy gas fireplaceModern kitchenUpdated countertops
Zillow last checked:
Listing updated:
Listed by:
Leanne Giles, Salesperson,
RE/MAX Real Estate Centre Inc.
Source: ITSO,MLS®#: 40723328Originating MLS®#: Cornerstone Association of REALTORS®
Facts & features
Interior
Bedrooms & bathrooms
- Bedrooms: 4
- Bathrooms: 4
- Full bathrooms: 2
- 1/2 bathrooms: 2
- Main level bathrooms: 1
Other
- Level: Second
- Area: 182
- Dimensions: 13ft. 0in. x 14ft. 0in.
Bedroom
- Level: Second
- Area: 121.66
- Dimensions: 11ft. 3in. x 11ft. 3in.
Bedroom
- Level: Second
- Area: 110.85
- Dimensions: 10ft. 5in. x 11ft. 3in.
Bedroom
- Level: Second
- Area: 99.66
- Dimensions: 9ft. 6in. x 11ft. 0in.
Bathroom
- Features: 2-Piece
- Level: Main
Bathroom
- Features: 4-Piece, Ensuite
- Level: Second
Bathroom
- Features: 4-Piece
- Level: Second
Bathroom
- Features: 2-Piece
- Level: Basement
Bonus room
- Level: Basement
Other
- Level: Basement
Dining room
- Level: Main
- Area: 120.68
- Dimensions: 12ft. 2in. x 10ft. 4in.
Family room
- Level: Main
- Area: 210
- Dimensions: 14ft. 0in. x 15ft. 0in.
Kitchen
- Level: Main
- Area: 192.64
- Dimensions: 12ft. 4in. x 16ft. 0in.
Recreation room
- Level: Basement
Heating
- Forced Air, Natural Gas
Cooling
- Central Air
Appliances
- Included: Water Softener, Dishwasher, Dryer, Refrigerator, Stove, Washer
- Laundry: In Basement
Features
- Central Vacuum, Auto Garage Door Remote(s), Ceiling Fan(s)
- Basement: Full,Finished,Sump Pump
- Number of fireplaces: 1
- Fireplace features: Gas
Interior area
- Total structure area: 2,515
- Total interior livable area: 1,760 sqft
- Finished area above ground: 1,760
- Finished area below ground: 755
Property
Parking
- Total spaces: 3
- Parking features: Attached Garage, Garage Door Opener, Asphalt, Tandem, Outside/Surface/Open
- Attached garage spaces: 1
- Uncovered spaces: 2
Features
- Patio & porch: Deck, Porch
- Fencing: Full
- Has view: Yes
- View description: Park/Greenbelt
- Frontage type: South
- Frontage length: 38.02
Lot
- Dimensions: 38.02 x
- Features: Urban, Arts Centre, Highway Access, Major Highway, Park, Place of Worship, Playground Nearby, Public Transit, School Bus Route, Schools, Shopping Nearby
- Topography: Flat
Details
- Parcel number: 037961910
- Zoning: R4
Construction
Type & style
- Home type: SingleFamily
- Architectural style: Two Story
- Property subtype: Single Family Residence, Residential
Materials
- Brick, Vinyl Siding
- Foundation: Poured Concrete
- Roof: Asphalt Shing
Condition
- 16-30 Years
- New construction: No
- Year built: 2006
Utilities & green energy
- Sewer: Sewer (Municipal)
- Water: Municipal
Community & HOA
Location
- Region: Cambridge
Financial & listing details
- Price per square foot: C$497/sqft
- Annual tax amount: C$5,110
- Date on market: 5/5/2025
- Inclusions: Central Vac, Dishwasher, Dryer, Garage Door Opener, Refrigerator, Stove, Washer
- Exclusions: All Staging Items. Floating Shelves Throughout.
Price history
| Date | Event | Price |
|---|---|---|
| 8/14/2025 | Sold | C$875,000C$497/sqft |
Source: ITSO #40723328 Report a problem | ||
Public tax history
Tax history is unavailable.
Neighborhood: Fiddlesticks
Nearby homes
- C$---- bd-- ba-- sqft83 Arthur Fach Dr, Cambridge, ON N1T2E9Off Market
- C$--4 bd4 ba1.8k sqft448 Garth Massey Dr, Cambridge, ON N1T2G5Off Market

- C$2,4002 bd2 ba-- sqft71 Garth Massey Dr #79, Cambridge, ON N1T2G8For Rent
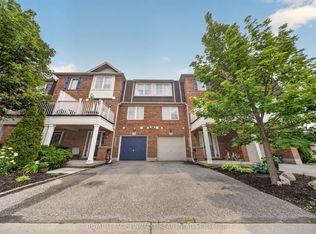
- C$489,9002 bd2 ba-- sqft71 Garth Massey Dr #66, Cambridge, ON N1T2G8For Sale

- C$--3 bd3 ba-- sqft71 Garth Massey Dr, Cambridge, ON N1T2G8Off Market
- C$702,0003 bd3 ba1.4k sqft59 Garth Massey Dr, Cambridge, ON N1T2G8Sold
- C$1,049,9993 bd4 ba2.6k sqft150 Garth Massey Dr, Cambridge, ON N1T2G5For Sale
- C$--2 bd2 ba1k sqft71 Garth Massey Dr #61, Cambridge, ON N1T2G8Off Market
Nearby schools
GreatSchools rating
No schools nearby
We couldn't find any schools near this home.
- Ontario
- Waterloo Regional Municipality
- Cambridge
- N1T 2G7
- Fiddlesticks
- 107 Garth Massey Dr
Nearby cities
Nearby neighborhoods
Nearby zip codes
Other Cambridge Topics
