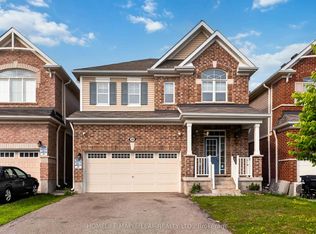
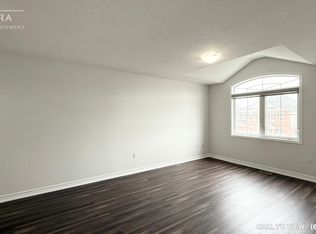
Welcome to 16 Wannamaker Crescent, a beautifully upgraded detached home offering 4+2 bedrooms, 5 bathrooms, and a newly finished legal basement apartment with a separate entrance, located in the highly desirable River Mill community. Designed with both style and functionality in mind, the main level features 9-foot ceilings, hardwood flooring throughout, a dedicated home office, and spacious living, dining, and family rooms, making it ideal for both everyday living and entertaining. The well-appointed kitchen showcases extended cabinetry, granite countertops, and stainless steel appliances. The second floor offers four generously sized bedrooms, including a spacious primary suite complete with its own split air conditioning unit for enhanced comfort, two full bathrooms, and the convenience of a second-floor laundry room. The newly finished legal basement apartment provides outstanding income potential or an ideal space for multigenerational living. Complete with a separate entrance, it features two additional bedrooms, a full kitchen equipped with a stove and French-door refrigerator, a full bathroom, and a stacked washer and dryer. This exceptional home is further enhanced with numerous upgrades, including pot lights throughout the interior and exterior, a fully upgraded HVAC system with a new heat pump, a full-home security camera system, an expanded concrete driveway and side walkway, and a fully fenced backyard featuring a gazebo and a brand-new shed situated on a concrete pad. Ideally located just minutes from highways, schools, parks, shopping, restaurants, and everyday amenities, this move-in-ready home offers the perfect combination of luxury, comfort, convenience, and exceptional investment potential.
For sale
C$999,900
16 Wannamaker Cres, Cambridge, ON N3E 0C4
6beds
5baths
Single Family Residence
Built in ----
3,729 Square Feet Lot
$-- Zestimate®
C$--/sqft
C$-- HOA
What's special
Hardwood flooring throughoutDedicated home officeWell-appointed kitchenExtended cabinetryGranite countertopsStainless steel appliancesFour generously sized bedrooms
- 66 days
- 7
- 0
Zillow last checked:
Listing updated:
Listed by:
CENTURY 21 PEOPLE`S CHOICE REALTY INC.
Source: TRREB,MLS®#: X13647934 Originating MLS®#: Toronto Regional Real Estate Board
Originating MLS®#: Toronto Regional Real Estate BoardFacts & features
Interior
Bedrooms & bathrooms
- Bedrooms: 6
- Bathrooms: 5
Primary bedroom
- Description: Primary Bedroom
- Level: Second
- Area: 223.86 Square Meters
- Area source: Other
- Dimensions: 18.20 x 12.30
Bedroom
- Dimensions: 0 x 0
Bedroom 2
- Description: Bedroom 2
- Level: Second
- Area: 105.84 Square Meters
- Area source: Other
- Dimensions: 9.80 x 10.80
Bedroom 3
- Description: Bedroom 3
- Level: Second
- Area: 105.06 Square Meters
- Area source: Other
- Dimensions: 10.30 x 10.20
Bedroom 4
- Description: Bedroom 4
- Level: Second
- Area: 107.12 Square Meters
- Area source: Other
- Dimensions: 10.30 x 10.40
Breakfast
- Description: Breakfast
- Level: Main
- Area: 101.48 Square Meters
- Area source: Other
- Dimensions: 11.80 x 8.60
Dining room
- Description: Dining Room
- Level: Main
- Area: 135.52 Square Meters
- Area source: Other
- Dimensions: 12.10 x 11.20
Family room
- Description: Family Room
- Level: Second
- Area: 185.37 Square Meters
- Area source: Other
- Dimensions: 11.10 x 16.70
Great room
- Description: Great Room
- Level: Main
- Area: 178.08 Square Meters
- Area source: Other
- Dimensions: 15.90 x 11.20
Kitchen
- Description: Kitchen
- Level: Main
- Area: 130.98 Square Meters
- Area source: Other
- Dimensions: 11.80 x 11.10
Office
- Description: Office
- Level: Main
- Area: 63.36 Square Meters
- Area source: Other
- Dimensions: 6.60 x 9.60
Heating
- Forced Air, Gas
Cooling
- Central Air
Features
- ERV/HRV
- Basement: Finished,Separate Entrance
- Has fireplace: Yes
Interior area
- Living area range: 2000-2500 null
Property
Parking
- Total spaces: 6
- Parking features: Private Double
- Has attached garage: Yes
Features
- Stories: 2
- Pool features: None
Lot
- Size: 3,729 Square Feet
Details
- Parcel number: 037560788
Construction
Type & style
- Home type: SingleFamily
- Property subtype: Single Family Residence
Materials
- Brick Front, Vinyl Siding
- Foundation: Unknown
- Roof: Shingle
Utilities & green energy
- Sewer: Sewer
Community & HOA
Location
- Region: Cambridge
Financial & listing details
- Annual tax amount: C$7,727
- Date on market: 8/6/2026
Price history
Price history is unavailable.
Public tax history
Tax history is unavailable.
Climate risks
Neighborhood: N3E
Nearby schools
GreatSchools rating
No schools nearby
We couldn't find any schools near this home.


Similar homes
- C$999,0005 bd4 ba-- sqft409 Freure Dr, Cambridge, ON N1S 0A4For Sale
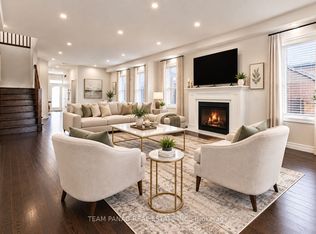 MLS ID #X13822644, TEAM PANAG REAL ESTATE INC.. TRREB
 - C$849,0005 bd4 ba-- sqft28 Pickett Pl, Cambridge, ON N3E 0B4For Sale
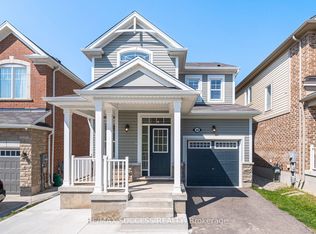 MLS ID #X13592260, PPS REALTY. TRREB
 - C$899,9005 bd3 ba2k sqft24 Weatherall Ave, Cambridge, ON N3H 0C4For Sale
 MLS ID #40856470, Jignesh Dave, Salesperson, HOMELIFE MIRACLE REALTY LTD. ITSO
 - C$1,249,0004 bd3 ba-- sqft52 Compass Trl, Cambridge, ON N3E 0B7For Sale
 MLS ID #X13703550, HOMELIFE/MIRACLE REALTY LTD. TRREB
