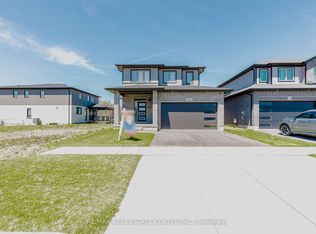
50 Foot Lot With Brick An Stone 5 Bed And 5 Full Bath 3515 Plus Sq Ft Walkout Deck, Large 8 Foot Doors On Main Floor, In Cambridge's Brand New Subdivision By "Catchet Homes". It Has Open Concept Of Living And Dining Room And Family Room. Library And Full Bath On The Main Floor.Upgraded Hardwood On Main Floor And Oak Staircase. Large Windows Bringing Lots Of Sunlight Throughout The Day Makes The House Bright. House Is Upgraded To 200 AMP Electrical Panel & Rough-In Bath In The Basement From The Builder. Quartz Countertop In Kitchen And Seller Has Spent More Than 50K In Upgrades.
For sale
C$1,225,000
136 Blacklock St, Cambridge, ON N1S 0E3
5beds
4baths
Single Family Residence
Built in ----
5,164 Square Feet Lot
$-- Zestimate®
C$--/sqft
C$-- HOA
What's special
Walkout deckOak staircaseQuartz countertop in kitchen
- 22 days
- 10
- 0
Zillow last checked:
Listing updated:
Listed by:
PRIME ONE REALTY INC.
Source: TRREB,MLS®#: X13678604 Originating MLS®#: Toronto Regional Real Estate Board
Originating MLS®#: Toronto Regional Real Estate BoardFacts & features
Interior
Bedrooms & bathrooms
- Bedrooms: 5
- Bathrooms: 4
Bedroom
- Level: Second
- Dimensions: 3.65 x 5.2
Bedroom 2
- Level: Second
- Dimensions: 4.72 x 5.2
Bedroom 3
- Level: Second
- Dimensions: 3.96 x 3.53
Bedroom 4
- Level: Second
- Dimensions: 4.6 x 3.2
Bedroom 5
- Level: Second
- Dimensions: 3.65 x 3.65
Breakfast
- Level: Main
- Dimensions: 4.57 x 3.54
Dining room
- Level: Main
- Dimensions: 6.15 x 3.96
Great room
- Level: Main
- Dimensions: 4.7 x 5.2
Kitchen
- Level: Main
- Dimensions: 5.24 x 2.8
Laundry
- Level: Second
- Dimensions: 2.45 x 1.9
Library
- Level: Main
- Dimensions: 3.23 x 2.74
Living room
- Level: Main
- Dimensions: 4.87 x 4.08
Heating
- Forced Air, Gas
Cooling
- Central Air
Features
- Central Vacuum
- Basement: Unfinished
- Has fireplace: Yes
- Fireplace features: Natural Gas
Interior area
- Living area range: 3500-5000 null
Property
Parking
- Total spaces: 4
- Parking features: Available, Private, Garage Door Opener
- Has garage: Yes
Accessibility
- Accessibility features: Doors Swing In
Features
- Stories: 2
- Pool features: None
Lot
- Size: 5,164 Square Feet
- Features: Hospital, Library, Public Transit, School
Details
- Parcel number: 037731619
Construction
Type & style
- Home type: SingleFamily
- Property subtype: Single Family Residence
Materials
- Brick, Stone
- Foundation: Concrete
- Roof: Metal,Shingle
Utilities & green energy
- Sewer: Sewer
Community & HOA
Location
- Region: Cambridge
Financial & listing details
- Annual tax amount: C$10,806
- Date on market: 8/14/2026
Price history
Price history is unavailable.
Public tax history
Tax history is unavailable.
Climate risks
Neighborhood: Blair Road
Nearby schools
GreatSchools rating
No schools nearby
We couldn't find any schools near this home.

Similar homes
- C$1,147,5004 bd4 ba-- sqft196 Freure Dr, Cambridge, ON N1S 0A3For Sale
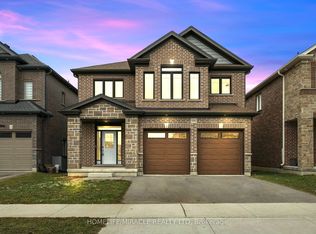 MLS ID #X13574542, HOMELIFE/MIRACLE REALTY LTD. TRREB
 - C$1,445,0005 bd4 ba-- sqft405 Newman Dr, Cambridge, ON N1S 0E7For Sale
 MLS ID #X13443066, CENTURY 21 PRESIDENT REALTY INC.. TRREB
 - C$949,9003 bd3 ba-- sqft8 Moon Cres, Cambridge, ON N1S 0C4For Sale
 MLS ID #X13724510, RE/MAX REAL ESTATE CENTRE INC.. TRREB
 - C$1,075,0005 bd4 ba-- sqft114 Attwater Dr, Cambridge, ON N1T 0G6For Sale
 MLS ID #X13748346, GET HOME REALTY INC.. TRREB
