Discover this beautifully maintained family home, ideally situated on a quiet street in one of Cambridge's most family-oriented neighbourhoods. Adjacent to one of Cambridge's top-rated elementary schools, this home is perfectly positioned for families with young children, while also being just minutes from shopping, everyday amenities, and quick access to Highway 401 for an easy commute. Designed with both comfort and functionality in mind, the main level features a spacious, light-filled living and dining area, complemented by a cozy fireplace and walkout to a deck overlooking the fully fenced backyard with no rear neighbours, and beautifully landscaped garden. The updated kitchen offers ample cabinetry and a breakfast area with a charming bay window, making it the perfect space for family meals and entertaining. A convenient two-piece powder room completes the main floor. Upstairs, you'll find three generously sized bedrooms and a beautifully renovated bathroom, providing comfortable accommodations for the entire family. The fully finished lower level expands the living space with a large recreation area, an additional full bathroom, and a secondary kitchen, creating excellent flexibility for extended family, guests, or a potential in-law suite. For buyers seeking additional family living space, the existing basement setup can also be easily converted into an even more spacious recreation room. This home showcases quality laminate and tile flooring throughout and has been thoughtfully updated over the years, including the kitchen, bathrooms, most windows, roofing, and more. A double-car garage, along with a spacious driveway accommodating four vehicles, ensures plenty of parking for family and visitors alike. Combining modern updates, versatile living space, a private backyard, proximity to one of Cambridge's highest-rated elementary schools, and an unbeatable location, this exceptional property is not to be missed.
For sale
C$649,999
9 Holm St, Cambridge, ON N3C 3N3
3beds
3baths
Single Family Residence
Built in ----
6,003 Square Feet Lot
$-- Zestimate®
C$--/sqft
C$-- HOA
What's special
Quiet streetCozy fireplaceWalkout to a deckBeautifully landscaped gardenUpdated kitchenAmple cabinetryThree generously sized bedrooms
- 8 days |
- 36 |
- 2 |
Zillow last checked:
Listing updated:
Listed by:
EXP REALTY
Source: TRREB,MLS®#: X13575880 Originating MLS®#: Toronto Regional Real Estate Board
Originating MLS®#: Toronto Regional Real Estate BoardFacts & features
Interior
Bedrooms & bathrooms
- Bedrooms: 3
- Bathrooms: 3
Primary bedroom
- Level: Second
- Dimensions: 4.8 x 3.33
Heating
- Forced Air, Gas
Cooling
- Central Air
Features
- In-Law Capability
- Basement: Full,Finished,Separate Entrance
- Has fireplace: Yes
- Fireplace features: Living Room, Recreation Room, Natural Gas
Interior area
- Living area range: 1100-1500 null
Video & virtual tour
Property
Parking
- Total spaces: 6
- Parking features: Private Double
- Has garage: Yes
Features
- Stories: 2
- Patio & porch: Deck
- Exterior features: Awning(s)
- Pool features: None
Lot
- Size: 6,003 Square Feet
- Features: Park, School, Public Transit, Place Of Worship
Details
- Additional structures: Fence - Full, Garden Shed
- Parcel number: 226360142
Construction
Type & style
- Home type: SingleFamily
- Property subtype: Single Family Residence
Materials
- Brick, Vinyl Siding
- Foundation: Poured Concrete
- Roof: Asphalt Shingle
Utilities & green energy
- Sewer: Sewer
Community & HOA
Location
- Region: Cambridge
Financial & listing details
- Tax assessed value: C$347,000
- Annual tax amount: C$4,814
- Date on market: 7/17/2026
EXP REALTY
EXP REALTY
By pressing Contact Agent, you agree that the real estate professional identified above may call/text you about your search, which may involve use of automated means and pre-recorded/artificial voices. You don't need to consent as a condition of buying any property, goods, or services. Message/data rates may apply. You also agree to our Terms of Use. Zillow does not endorse any real estate professionals. We may share information about your recent and future site activity with your agent to help them understand what you're looking for in a home.
Price history
Price history is unavailable.
Public tax history
Tax history is unavailable.
Climate risks
Neighborhood: Grow Community Centre
Nearby schools
GreatSchools rating
No schools nearby
We couldn't find any schools near this home.
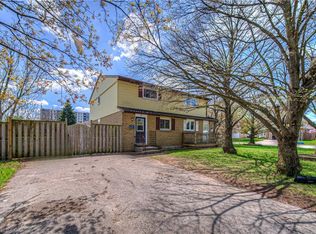
- C$610,0003 bd2 ba1k sqft6 Holm St, Cambridge, ON N3C3M9Sold
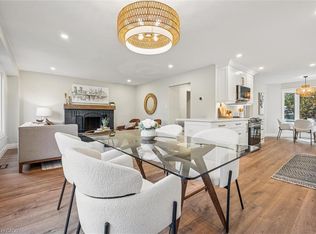
- C$850,0003 bd2 ba1.5k sqft57 Foxridge Dr, Cambridge, ON N3C3L8Sold
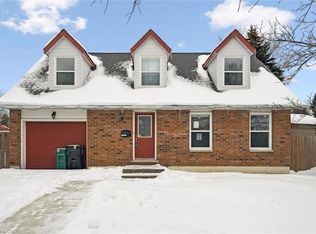
- C$665,0004 bd3 ba1.5k sqft107 Foxridge Dr, Cambridge, ON N3C3V7Sold
- C$---- bd-- ba-- sqft135 Foxridge Dr, Cambridge, ON N3C3V7Off Market
- C$---- bd-- ba-- sqft59 Hubert St, Cambridge, ON N3C3M5Off Market
- C$--3 bd1 ba1.1k sqft86 Holm St, Cambridge, ON N3C3P3Off Market
- C$749,9004 bd2 ba1.5k sqft80 Hubert St, Cambridge, ON N3C3T6Pending
- C$---- bd-- ba-- sqft7 Barnicke Dr, Cambridge, ON N3C3M7Off Market
Similar homes
- C$649,9003 bd2 ba1k sqft20 Heathwood Ct, Cambridge, ON N1R 7W2For Sale
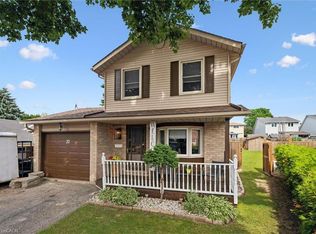 MLS ID #40843876, Gretta Hughes, Salesperson, RE/MAX TWIN CITY REALTY INC.. ITSO
 - C$679,0004 bd3 ba1.2k sqft1121 Valentine Dr, Cambridge, ON N3H 2N9For Sale
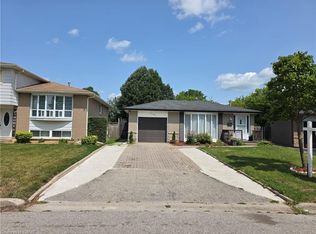 MLS ID #40842477, Shahzad Inayat, Broker, ROYAL LEPAGE CERTIFIED REALTY. ITSO
 - C$719,9003 bd2 ba1k sqft149 Avondale Rd, Cambridge, ON N3C 2E5For Sale
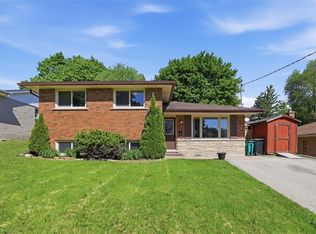 MLS ID #40839705, Jillian Bolender, Salesperson, RE/MAX REAL ESTATE CENTRE INC.. ITSO
 - C$649,9003 bd3 ba1.8k sqft22 Dundonald Rd, Cambridge, ON N1S 3H3For Sale
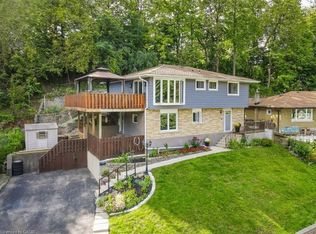 MLS ID #40845134, Matthew Davey, Salesperson, ROYAL LEPAGE CROWN REALTY SERVICES. ITSO
 - C$675,0003 bd1 ba1.1k sqft1862 Briarwood Dr, Cambridge, ON N3H 5A7For SaleMLS ID #40833649, Jeff Sheppard, Salesperson, RE/MAX SOLID GOLD REALTY (II) LTD.. ITSO
- C$649,9003 bd2 ba1.4k sqft111 Manor Dr, Kitchener, ON N2A 2T9For SaleMLS ID #40836795, Jon Hutton, Salesperson, RE/MAX TWIN CITY REALTY INC.. ITSO
- C$699,0003 bd2 ba1.1k sqft33 Remple Ct, Cambridge, ON N1P 1C2For SaleMLS ID #40844593, Ajay Shah, Broker of Record, HOMELIFE MIRACLE REALTY LTD. ITSO
- C$899,9004 bd3 ba1.8k sqft417 Cooper St, Cambridge, ON N3C 3Y6For SaleMLS ID #40841999, Steven Andrade, Broker, RE/MAX REAL ESTATE CENTRE INC., BROKERAGE. ITSO
- C$899,0006 bd4 ba2.1k sqft43 Decaro Cres, Cambridge, ON N3C 4N1For SaleMLS ID #40847966, Adam Bendig, Salesperson, RE/MAX Real Estate Centre Inc.. ITSO
- C$699,9005 bd3 ba1.3k sqft193 Westheights Dr, Kitchener, ON N2N 1K2For SaleMLS ID #40850088, Anurag Sharma, Broker, RE/MAX Twin City Realty Inc.. ITSO
- C$615,0003 bd2 ba804 sqft468 Highland Rd E, Kitchener, ON N2M 3W7For SaleMLS ID #40848698, Tyler Palubiski, Broker, SHAW REALTY GROUP INC.. ITSO
- C$695,0004 bd2 ba1.5k sqft24 Byton Ln, Cambridge, ON N1S 4L9For SaleMLS ID #40837831, Elyse Bouwmeester, Broker, RED AND WHITE REALTY INC.. ITSO
- C$679,9003 bd2 ba1k sqft76 Enfield Cres, Brantford, ON N3P 1B2For SaleMLS ID #40849401, Joanne Acri, Salesperson, Re/Max Twin City Realty Inc. ITSO
- C$765,0004 bd2 ba1.8k sqft153 The Greenway, Cambridge, ON N1R 6L6For SaleMLS ID #40843846, Tim Tavares, Salesperson, RE/MAX REAL ESTATE CENTRE INC.. ITSO
- C$685,0003 bd2 ba1k sqft35 Weichel St, Kitchener, ON N2M 2A7For SaleMLS ID #40848368, Lynne Helen Macdonald, Salesperson, RE/MAX SOLID GOLD REALTY (II) LTD.. ITSO
- C$849,9003 bd4 ba1.7k sqft298 Garth Massey Dr, Cambridge, ON N1T 2K3For SaleMLS ID #40839434, Faisal Susiwala, Broker of Record, RE/MAX TWIN CITY FAISAL SUSIWALA REALTY. ITSO
- C$849,9004 bd3 ba1.8k sqft658 Mortimer Dr, Cambridge, ON N3H 5R7For SaleMLS ID #40844205, Omer Malik, Salesperson, HOMELIFE MIRACLE REALTY LTD. ITSO
- C$685,0003 bd3 ba1.2k sqft120 Lorraine Ave, Kitchener, ON N2B 2N2For SaleMLS ID #40843013, Melanie Jane Mcneil, Salesperson, Peak Realty Ltd.. ITSO
- C$769,9003 bd3 ba1.4k sqft75 Beasley Cres #14, Cambridge, ON N1T 1P5For SaleMLS ID #40845537, Nina Deeb, Broker, RE/MAX TWIN CITY REALTY INC.. ITSO
- C$599,9003 bd2 ba1k sqft190 Natchez Rd, Kitchener, ON N2B 3L2For SaleMLS ID #40849007, Erin Griesbaum, Salesperson, CITIMAX REALTY LTD.. ITSO
