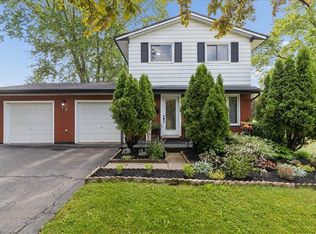
Exceptional Property in a Quiet North Galt Neighbourhood! Pride of ownership shines throughout this beautifully maintained home, ideally situated on a spacious lot along a quiet, low-traffic street. From the impressive curb appeal featuring manicured landscaping, a concrete driveway, and convenient breezeway access to the backyard. Step inside to a thoughtfully designed layout offering bright, inviting living spaces. The spacious living room is filled with natural light from a large front window, while the adjoining dining room provides the perfect setting for family meals and entertaining. The updated kitchen is both stylish and functional, complete with quality appliances, a centre island, tile backsplash, and ample cabinetry. Just a few steps down, you'll find an expansive family room designed for entertaining, featuring a cozy fireplace, pot lighting, wet bar/kitchenette, a convenient laundry room, and a beautifully updated 3-piece bathroom. The upper level offers three generously sized bedrooms and a tastefully renovated 4-piece main bathroom. The mostly finished basement provides even more versatile living space, including a fourth bedroom, a dedicated workout room, a large storage area with potential to be finished into additional living space, and the utility room. Outside, the oversized lot with lots of frontage features a stunning interlock stone patio, beautifully landscaped backyard, attached sunroom, single-car garage, two generous side yards, and a storage shed. The unique lot configuration also offers excellent potential for an Additional Dwelling Unit (ADU), adding future value and income. Located in a highly desirable North Galt neighbourhood, this home is close to parks, schools, shopping, and everyday amenities while offering the peace and quiet of a family-friendly street. This exceptional property is truly move-in ready and must be seen to be fully appreciated. A complete list of updates is available upon request.
For sale
C$765,000
153 The Greenway, Cambridge, ON N1R 6L6
4beds
1,822sqft
Single Family Residence, Residential
Built in 1977
-- sqft lot
$-- Zestimate®
C$420/sqft
C$-- HOA
What's special
- 29 days |
- 25 |
- 1 |
Zillow last checked:
Listing updated:
Listed by:
Tim Tavares, Salesperson,
RE/MAX REAL ESTATE CENTRE INC.
Source: ITSO,MLS®#: 40843846Originating MLS®#: Cornerstone Association of REALTORS®
Facts & features
Interior
Bedrooms & bathrooms
- Bedrooms: 4
- Bathrooms: 2
- Full bathrooms: 2
- Main level bathrooms: 1
Bedroom
- Level: Third
Bedroom
- Level: Third
Other
- Level: Third
Bedroom
- Level: Basement
Bathroom
- Features: 3-Piece
- Level: Main
Bathroom
- Features: 4-Piece
- Level: Third
Dining room
- Level: Second
Family room
- Level: Main
Kitchen
- Level: Second
Laundry
- Level: Main
Living room
- Level: Second
Storage
- Level: Basement
Sunroom
- Level: Second
Utility room
- Level: Basement
Heating
- Forced Air, Natural Gas
Cooling
- Central Air
Appliances
- Included: Dishwasher, Dryer, Range Hood, Refrigerator, Stove, Washer
Features
- Central Vacuum, Auto Garage Door Remote(s)
- Windows: Window Coverings
- Basement: Full,Partially Finished
- Number of fireplaces: 1
- Fireplace features: Electric
Interior area
- Total structure area: 2,445
- Total interior livable area: 1,822 sqft
- Finished area above ground: 1,822
- Finished area below ground: 623
Video & virtual tour
Property
Parking
- Total spaces: 4
- Parking features: Detached Garage, Garage Door Opener, Private Drive Triple+ Wide
- Garage spaces: 1
- Uncovered spaces: 3
Features
- Stories: 2
- Fencing: Full
- Frontage type: West
- Frontage length: 50.33
Lot
- Dimensions: 50.33 x
- Features: Urban, Other
Details
- Additional structures: Shed(s)
- Parcel number: 226560122
- Zoning: R5
Construction
Type & style
- Home type: SingleFamily
- Architectural style: Sidesplit
- Property subtype: Single Family Residence, Residential
Materials
- Aluminum Siding, Brick Veneer
- Foundation: Poured Concrete
- Roof: Asphalt Shing
Condition
- 31-50 Years
- New construction: No
- Year built: 1977
Utilities & green energy
- Sewer: Sewer (Municipal)
- Water: Municipal
Community & HOA
Location
- Region: Cambridge
Financial & listing details
- Price per square foot: C$420/sqft
- Annual tax amount: C$4,509
- Date on market: 6/29/2026
- Inclusions: Central Vac, Dishwasher, Dryer, Garage Door Opener, Range Hood, Refrigerator, Stove, Washer, Window Coverings
Tim Tavares, Salesperson
Tim Tavares, Salesperson
(519) 623-6200
By pressing Contact Agent, you agree that the real estate professional identified above may call/text you about your search, which may involve use of automated means and pre-recorded/artificial voices. You don't need to consent as a condition of buying any property, goods, or services. Message/data rates may apply. You also agree to our Terms of Use. Zillow does not endorse any real estate professionals. We may share information about your recent and future site activity with your agent to help them understand what you're looking for in a home.
Price history
| Date | Event | Price |
|---|---|---|
| 6/29/2026 | Listed for sale | C$765,000C$420/sqft |
Source: ITSO #40843846 Report a problem | ||
Public tax history
Tax history is unavailable.
Climate risks
Neighborhood: Greenway
Nearby schools
GreatSchools rating
No schools nearby
We couldn't find any schools near this home.
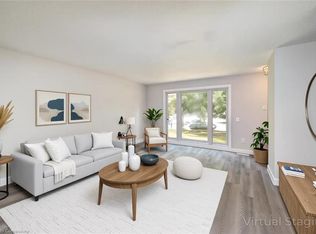
- C$617,0003 bd2 ba1.1k sqft198 The Greenway, Cambridge, ON N1R6L9Sold
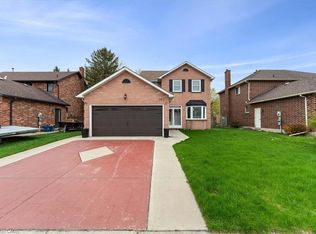
- C$785,0003 bd4 ba1.5k sqft143 Bayne Cres, Cambridge, ON N1T1K5Sold
- C$--5 bd4 ba2.9k sqft134 Bayne Cres, Cambridge, ON N1T1K5Off Market
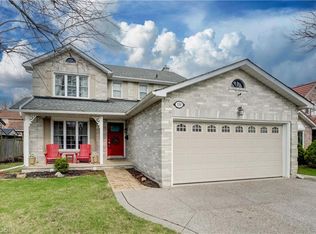
- C$800,0003 bd4 ba1.5k sqft150 Bayne Cres, Cambridge, ON N1T1K4Sold
- C$420,0003 bd1 ba1k sqft65 Glamis Rd #51, Cambridge, ON N1R6W4Sold
- C$---- bd-- ba-- sqft721 Franklin Blvd #104, Cambridge, ON N1R0E4Off Market
- C$--3 bd2 ba-- sqft65 Glamis Rd #44, Cambridge, ON N1R6W4Off Market
- C$---- bd-- ba-- sqft65 Glamis Rd #86, Cambridge, ON N1R6W4Off Market
Similar homes
- C$775,0004 bd2 ba1.2k sqft118 Chester Dr, Cambridge, ON N1T 0B1For Sale
 MLS ID #40850172, Paul Faustino, Salesperson, GRAND WEST REALTY INC., BROKERAGE. ITSO
 - C$769,9003 bd3 ba1.4k sqft75 Beasley Cres #14, Cambridge, ON N1T 1P5For Sale
 MLS ID #40845537, Nina Deeb, Broker, RE/MAX TWIN CITY REALTY INC.. ITSO
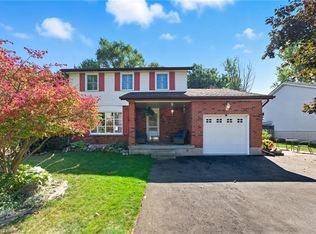
 - C$840,0004 bd3 ba1.9k sqft324 Burnett Ave, Cambridge, ON N1T 1G6For Sale
 MLS ID #40813110, William Morley, Salesperson, Re/Max Twin City Realty Inc.. ITSO
 - C$724,9004 bd3 ba1.5k sqft45 Arrowhead Cres, Kitchener, ON N2P 1C1For Sale
 MLS ID #40851563, Mat Wojtas, Broker, Royal LePage Wolle Realty. ITSO
 - C$799,9004 bd2 ba1.6k sqft1545 Brock Rd, Hamilton, ON L9H 5E4For SaleMLS ID #40850534, Jenni Jones, Salesperson, Homelife Professionals Realty Inc.. ITSO
- C$695,0004 bd2 ba1.5k sqft24 Byton Ln, Cambridge, ON N1S 4L9For SaleMLS ID #40837831, Elyse Bouwmeester, Broker, RED AND WHITE REALTY INC.. ITSO
- C$649,9003 bd2 ba1k sqft20 Heathwood Ct, Cambridge, ON N1R 7W2For SaleMLS ID #40843876, Gretta Hughes, Salesperson, RE/MAX TWIN CITY REALTY INC.. ITSO
- C$719,9003 bd2 ba1k sqft149 Avondale Rd, Cambridge, ON N3C 2E5For SaleMLS ID #40839705, Jillian Bolender, Salesperson, RE/MAX REAL ESTATE CENTRE INC.. ITSO
- C$849,0004 bd3 ba2.1k sqft136 Carpenter Rd, Cambridge, ON N1P 1J4For SaleMLS ID #40835989, Rickey Bartlett, Salesperson, RED AND WHITE REALTY INC.. ITSO
- C$750,0003 bd3 ba1.7k sqft88 Manor Dr, Kitchener, ON N2A 2V1For SaleMLS ID #40849122, Eric Skovsgaard, Salesperson, ROYAL LEPAGE WOLLE REALTY. ITSO
- C$969,0006 bd4 ba2.3k sqft662 Burnett Ave, Cambridge, ON N1T 1P1For SaleMLS ID #40845272, Gretta Hughes, Salesperson, RE/MAX TWIN CITY REALTY INC.. ITSO
- C$675,0003 bd1 ba1.1k sqft1862 Briarwood Dr, Cambridge, ON N3H 5A7For SaleMLS ID #40833649, Jeff Sheppard, Salesperson, RE/MAX SOLID GOLD REALTY (II) LTD.. ITSO
- C$795,0003 bd2 ba923 sqft33 Edward Ave, Brant, ON N0E 1N0For SaleMLS ID #40851622, Shelly Gracey, Broker, Re/Max Escarpment Realty Inc.. ITSO
- C$799,9005 bd2 ba1k sqft96 Pathfinder Cres, Kitchener, ON N2P 1S6For SaleMLS ID #40841220, Allison Jaspers-Fayer, Broker, RED AND WHITE REALTY INC.. ITSO
- C$1,020,0004 bd4 ba2.4k sqft196 Harwood Rd, Cambridge, ON N1S 4S7For SaleMLS ID #40844413, Karen Bartlett, Salesperson, Real Broker Ontario Ltd.. ITSO
- C$699,9193 bd2 ba1.3k sqft37 Rose Ct, Brant, ON N3L 3T9For SaleMLS ID #40851313, Jason Lesky, Salesperson, Pay It Forward Realty. ITSO
- C$719,0004 bd2 ba2k sqft15 Edgar Dr, Brantford, ON N3R 6X7For SaleMLS ID #40844687, Carol Nusca, Salesperson, Real Broker Ontario Ltd.. ITSO
- C$499,9002 bd2 ba1k sqft129 Stewart Ave, Cambridge, ON N1R 2V5For SaleMLS ID #40850094, Lindy Brown, Broker, Peak Realty Ltd.. ITSO
- C$630,0004 bd4 ba1.4k sqft371 Brantwood Park Rd, Brantford, ON N3P 1G8For SaleMLS ID #40851516, Drew Woolcott, Broker, RE/MAX Escarpment Realty Inc.. ITSO
- C$739,9004 bd2 ba1k sqft10 Paul Ave, Guelph, ON N1E 1S2For SaleMLS ID #40842752, Andra Arnold, Salesperson, Royal LePage Royal City Realty. ITSO
