Welcome to this beautifully maintained 3+1-bedroom bungalow in the heart of desirable Hespeler! Situated on an impressive approx. 7,140 sq. ft. lot, this move-in-ready home offers the perfect combination of comfort, space and convenience. The bright main floor features three spacious bedrooms, a functional kitchen, a sun-filled living room, and a charming sunroom overlooking the large private backyard. The finished basement adds incredible versatility with an additional bedroom, a spacious recreation room, utility room, and workshop-ideal for growing families, guests, or a home office. Enjoy an expansive backyard with endless possibilities for entertaining, gardening, or creating your own outdoor retreat, plus a private driveway with parking for up to five vehicles. Perfectly located close to public and Catholic schools, walking trails, shopping, restaurants, downtown Hespeler, Victoria Park, Forbes Park, and Highway 401, with easy access to Kitchener, Waterloo, and Guelph within 30 minutes. This exceptional property is perfect families, first-time buyers, downsizers, and investors alike. A rare opportunity to own a spacious bungalow on a premium lot in one of Cambridge's most sought-after neighborhoods-don't miss it!
For sale
C$779,000
19 Milton Ave W, Cambridge, ON N3C 2Y3
4beds
2baths
Single Family Residence
Built in ----
7,140 Square Feet Lot
$-- Zestimate®
C$--/sqft
C$-- HOA
What's special
Bright main floorThree spacious bedroomsFunctional kitchenSpacious recreation roomUtility roomExpansive backyard
- 10 days |
- 16 |
- 0 |
Zillow last checked:
Listing updated:
Listed by:
HOMELIFE G1 REALTY INC.
Source: TRREB,MLS®#: X13585870 Originating MLS®#: Toronto Regional Real Estate Board
Originating MLS®#: Toronto Regional Real Estate BoardFacts & features
Interior
Bedrooms & bathrooms
- Bedrooms: 4
- Bathrooms: 2
Primary bedroom
- Level: Main
- Dimensions: 3.5 x 3.54
Bedroom
- Level: Basement
- Dimensions: 3.43 x 3.28
Bedroom 2
- Level: Main
- Dimensions: 4.3 x 3.5
Bedroom 3
- Level: Main
- Dimensions: 3.5 x 2.46
Bathroom
- Level: Main
- Dimensions: 0 x 0
Other
- Level: Basement
- Dimensions: 0 x 0
Dining room
- Level: Main
- Dimensions: 4.3 x 4
Kitchen
- Level: Main
- Dimensions: 3.5 x 3.5
Living room
- Level: Main
- Dimensions: 4.3 x 4
Recreation
- Level: Basement
- Dimensions: 10.5 x 4.17
Sunroom
- Level: Main
- Dimensions: 3.54 x 3
Workshop
- Level: Basement
- Dimensions: 3.5 x 3.18
Heating
- Forced Air, Gas
Cooling
- Central Air
Appliances
- Included: Water Heater, Water Purifier, Water Softener
Features
- Primary Bedroom - Main Floor, Separate Hydro Meter, Water Meter, Workbench
- Basement: Separate Entrance
- Has fireplace: Yes
Interior area
- Living area range: 700-1100 null
Property
Parking
- Total spaces: 5
- Parking features: Garage, Carport
- Has garage: Yes
- Has carport: Yes
Features
- Pool features: None
Lot
- Size: 7,140 Square Feet
- Features: Fenced Yard, Lake/Pond, Library, Park, Place Of Worship, School
Details
- Parcel number: 0
Construction
Type & style
- Home type: SingleFamily
- Architectural style: Bungalow
- Property subtype: Single Family Residence
Materials
- Brick Veneer
- Foundation: Poured Concrete
- Roof: Asphalt Shingle
Utilities & green energy
- Sewer: Sewer
Community & HOA
Location
- Region: Cambridge
Financial & listing details
- Annual tax amount: C$4,543
- Date on market: 7/20/2026
HOMELIFE G1 REALTY INC.
HOMELIFE G1 REALTY INC.
By pressing Contact Agent, you agree that the real estate professional identified above may call/text you about your search, which may involve use of automated means and pre-recorded/artificial voices. You don't need to consent as a condition of buying any property, goods, or services. Message/data rates may apply. You also agree to our Terms of Use. Zillow does not endorse any real estate professionals. We may share information about your recent and future site activity with your agent to help them understand what you're looking for in a home.
Price history
Price history is unavailable.
Public tax history
Tax history is unavailable.
Climate risks
Neighborhood: Silverheights
Nearby schools
GreatSchools rating
No schools nearby
We couldn't find any schools near this home.
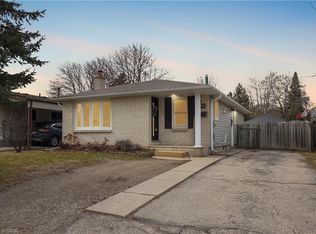
- C$650,0004 bd2 ba1k sqft15 Milton Ave W, Cambridge, ON N3C2Y3Sold
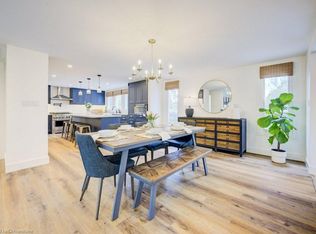
- C$1,049,9004 bd3 ba1.1k sqft36 Milton Ave W, Cambridge, ON N3C2Y4Sold
- C$--5 bd3 ba1.4k sqft241 Guelph Ave, Cambridge, ON N3C1A9Off Market

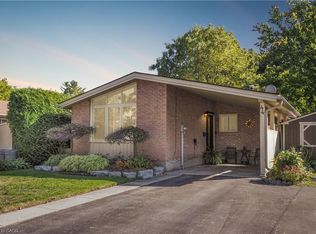
- C$725,0004 bd2 ba1k sqft44 Milton Ave W, Cambridge, ON N3C2Y4Sold
- C$--3 bd1 ba1.3k sqft19 Blackbird Cir, Cambridge, ON N3C0A9Off Market
- C$--4 bd2 ba1.9k sqft51 Memory Ln, Cambridge, ON N3C3W9Off Market
- C$650,0003 bd3 ba1.5k sqft4 Owl St, Cambridge, ON N3C0A9Sold
- C$--4 bd2 ba1.2k sqft235 Fearnwood St, Cambridge, ON N3C1B7Off Market
Similar homes
- C$799,9004 bd3 ba1.9k sqft19 Alona Ave, Cambridge, ON N3C 3Y5For Sale
 MLS ID #40851632, Gretta Hughes, Salesperson, RE/MAX TWIN CITY REALTY INC.. ITSO
 - C$775,0004 bd3 ba1.8k sqft155 Fletcher Cir, Cambridge, ON N3C 0B6For Sale
 MLS ID #40838376, Bryan Jaskolka, Salesperson, CMI REAL ESTATE INC. ITSO
 - C$779,0004 bd4 ba-- sqft40 Alderson Dr, Cambridge, ON N3C 4C5For Sale
 MLS ID #X13562014, PONTIS REALTY INC.. TRREB
 - C$839,0005 bd2 ba-- sqft187 Winston Blvd, Cambridge, ON N3C 1M1For Sale
 MLS ID #X13606134, CENTURY 21 PROPERTY ZONE REALTY INC.. TRREB
 - C$799,9003 bd3 ba1.7k sqft15 Gees Way, Cambridge, ON N3C 4M5For SaleMLS ID #40851185, Cindy Nicolson, Salesperson, RE/MAX REAL ESTATE CENTRE INC., BROKERAGE. ITSO
- C$749,9005 bd2 ba-- sqft153 Fisher Mills Rd, Cambridge, ON N3C 1E1For SaleMLS ID #X13480516, COLDWELL BANKER DREAM CITY REALTY. TRREB
- C$789,9003 bd2 ba1.2k sqft17 Flynn Ave, Cambridge, ON N3C 2T8For SaleMLS ID #40841193, Lisa Sly, Salesperson, Revel Realty Inc. ITSO
- C$849,9004 bd4 ba2k sqft11 Bitzer Ct, Cambridge, ON N3C 3R6For SaleMLS ID #40848822, Greg Dewar, Broker of Record, DEWAR REALTY INC., BROKERAGE. ITSO
- C$864,9903 bd3 ba-- sqft16 Cadence Cmn, Cambridge, ON N3C 1A5For SaleMLS ID #X13603022, Coldwell Banker Neumann Real Estate. TRREB
- C$899,0005 bd5 ba2.4k sqft222 Baldwin Dr, Cambridge, ON N3C 0B3For SaleMLS ID #40851540, Khalid Zaffar, Salesperson, KINGSWAY REAL ESTATE BROKERAGE. ITSO
- C$659,9996 bd2 ba-- sqft137 Nickolas Cres, Cambridge, ON N3C 3L7For SaleMLS ID #X13604936, CENTURY 21 PROPERTY ZONE REALTY INC.. TRREB
- C$699,0003 bd2 ba1.1k sqft56 Renwick Ave, Cambridge, ON N3C 2T7For SaleMLS ID #40846806, Senthol Kumar, Salesperson, RE/MAX Real Estate Centre Inc.. ITSO
- C$799,0005 bd4 ba1.5k sqft28 Pickett Pl, Cambridge, ON N3E 0B4New ConstructionMLS ID #40850630, Ammar Kailani, Broker, RE/MAX SUCCESS REALTY. ITSO
- C$750,0005 bd3 ba1.6k sqft64 Westbury Cres, Cambridge, ON N3C 3G2For SaleMLS ID #40850688, Bonnie Greenwood, Salesperson, KELLER WILLIAMS INNOVATION REALTY. ITSO
- C$719,9003 bd2 ba1k sqft149 Avondale Rd, Cambridge, ON N3C 2E5For SaleMLS ID #40839705, Jillian Bolender, Salesperson, RE/MAX REAL ESTATE CENTRE INC.. ITSO
- C$799,9906 bd4 ba2.2k sqft63 Ridge Rd, Cambridge, ON N3E 0C6For SaleMLS ID #40849357, Kamal Kumar Goyal, Salesperson, TEAM HOME REALTY INC.. ITSO
- C$699,9003 bd3 ba1.3k sqft102 Chateau Cres, Cambridge, ON N3H 5S3For SaleMLS ID #40848998, Tracy Mcgrath, Broker, ROYAL LEPAGE CROWN REALTY SERVICES. ITSO
- C$699,0003 bd2 ba-- sqft120 Masterson Cres, Cambridge, ON N3H 5R6For SaleMLS ID #X13618452, GET HOME REALTY INC.. TRREB
- C$799,0003 bd1 ba1.3k sqft26 Lake Ave, Puslinch, ON N3C 2V4For SaleMLS ID #40850011, Sue Machado, Salesperson, RE/MAX REAL ESTATE CENTRE INC.. ITSO
- C$399,9004 bd2 ba1.7k sqft55 Adam St, Cambridge, ON N3C 2K4For SaleMLS ID #40831324, Dina Dalia, Salesperson, Pay It Forward Realty. ITSO
