Customize your dream home at Cadence in Hespeler Village! Nestled within a private enclave in one of Cambridge's most historic and charming riverside neighbourhoods, Cadence offers the perfect balance of small-town character and exceptional commuter convenience, just minutes from Highway 401. The Kyra A plan is one of several models available, offering 1,900 sq. ft. of finished above-grade living space, featuring 3 bedrooms, 2.5 bathrooms, and a thoughtfully designed layout tailored for modern family living. Situated on a desirable 30-foot lot, this pre-construction opportunity allows buyers to personalize select finishes and explore available layout modifications (subject to builder approval), creating a home that reflects their unique lifestyle and needs. Professionally curated interior finishes include quartz countertops and a carpet-free main level with hardwood and ceramic flooring, delivering both style and functionality. The exterior showcases timeless architectural appeal and attention to detail. The Builder is currently advertising an effective purchase price of $864,990 (including lot premium), after the proposed federal HST rebate for this model. The rebate is subject to government approval, purchaser eligibility, and assignment to the builder. Adding even greater value, The Fusion Homes Difference includes an industry-leading warranty program offering nearly twice the coverage of standard new-home warranties, providing added peace of mind throughout your homeownership journey. Don't miss this opportunity to build in one of Cambridge's most connected and evolving communities.
For sale
C$864,990
16 Cadence Cmn, Cambridge, ON N3C 1A5
3beds
3baths
Single Family Residence
Built in ----
3,300 Square Feet Lot
$-- Zestimate®
C$--/sqft
C$-- HOA
What's special
Professionally curated interior finishesQuartz countertopsTimeless architectural appeal
- 10 days |
- 16 |
- 2 |
Zillow last checked:
Listing updated:
Listed by:
Coldwell Banker Neumann Real Estate
Source: TRREB,MLS®#: X13603022 Originating MLS®#: One Point Association of REALTORS
Originating MLS®#: One Point Association of REALTORSFacts & features
Interior
Bedrooms & bathrooms
- Bedrooms: 3
- Bathrooms: 3
Bedroom
- Level: Second
- Dimensions: 4.9 x 3.58
Bedroom 3
- Level: Second
- Dimensions: 2.74 x 3.15
Other
- Level: Second
- Dimensions: 3.12 x 2.95
Dining room
- Level: Main
- Dimensions: 3.05 x 2.9
Family room
- Level: Second
- Dimensions: 3 x 3.73
Great room
- Level: Main
- Dimensions: 3.2 x 4.11
Kitchen
- Level: Main
- Dimensions: 2.64 x 4.11
Office
- Level: Main
- Dimensions: 2.74 x 2.9
Heating
- Forced Air, Gas
Cooling
- Other
Appliances
- Included: Water Softener, Water Heater
Features
- Basement: Unfinished
- Has fireplace: No
Interior area
- Living area range: 1500-2000 null
Property
Parking
- Total spaces: 2
- Parking features: Available
- Has garage: Yes
Features
- Stories: 2
- Pool features: None
Lot
- Size: 3,300 Square Feet
Construction
Type & style
- Home type: SingleFamily
- Property subtype: Single Family Residence
Materials
- Brick, Vinyl Siding
- Foundation: Poured Concrete
- Roof: Asphalt Shingle
Utilities & green energy
- Sewer: Sewer
Community & HOA
Location
- Region: Cambridge
Financial & listing details
- Date on market: 7/24/2026
Coldwell Banker Neumann Real Estate
Coldwell Banker Neumann Real Estate
By pressing Contact Agent, you agree that the real estate professional identified above may call/text you about your search, which may involve use of automated means and pre-recorded/artificial voices. You don't need to consent as a condition of buying any property, goods, or services. Message/data rates may apply. You also agree to our Terms of Use. Zillow does not endorse any real estate professionals. We may share information about your recent and future site activity with your agent to help them understand what you're looking for in a home.
Price history
Price history is unavailable.
Public tax history
Tax history is unavailable.
Climate risks
Neighborhood: Silverheights
Nearby schools
GreatSchools rating
No schools nearby
We couldn't find any schools near this home.
- C$1,274,9904 bd4 ba-- sqft32 Allegro Cmn, Cambridge, ON N3C1A5For Sale

- C$439,9902 bd2 ba-- sqft53 Allegro Cmn #7, Cambridge, ON N3C1A5For Sale

- C$620,0004 bd2 ba1k sqft2 Fisher Mills Rd, Cambridge, ON N3C1C7Sold
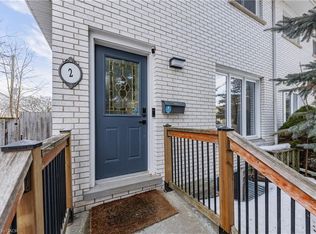
- C$---- bd-- ba-- sqft20 Fisher Mills Rd, Cambridge, ON N3C1C7Off Market
- C$1,259,0002 bd3 ba1.4k sqft19 Guelph Ave #308, Cambridge, ON N3C1A2New Construction
- C$--2 bd2 ba1k sqft19 Guelph Ave #404, Cambridge, ON N3C1A2Off Market
- C$---- bd-- ba-- sqft19 Guelph Ave #403, Cambridge, ON N3C1A2Off Market
- C$--2 bd3 ba1.1k sqft19 Guelph Ave #105, Cambridge, ON N3C1A2Off Market
Similar homes
- C$999,0005 bd3 ba-- sqft20 Wannamaker Cres, Cambridge, ON N3E 0C4For Sale
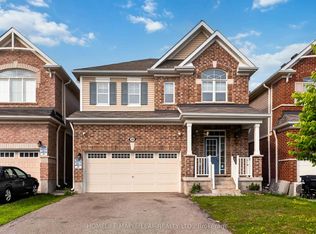 MLS ID #X13618984, HOMELIFE MAPLE LEAF REALTY LTD.. TRREB
 - C$439,9902 bd2 ba-- sqft53 Allegro Cmn #7, Cambridge, ON N3C 1A5For SaleMLS ID #X13603018, Coldwell Banker Neumann Real Estate. TRREB
- C$899,9004 bd4 ba-- sqft8 Pickwick Pl, Guelph, ON N1H 7V8For Sale
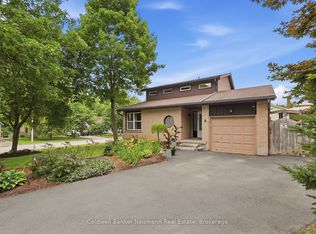 MLS ID #X13613420, Coldwell Banker Neumann Real Estate. TRREB
 - C$969,9993 bd3 ba-- sqft356 Freure Dr, Cambridge, ON N1S 0B5For Sale
 MLS ID #X13616914, SOTHEBY'S INTERNATIONAL REALTY CANADA. TRREB
 - C$899,0004 bd4 ba-- sqft42 Rich Ave, Cambridge, ON N1R 2A5New ConstructionMLS ID #X13533090, SOTHEBY'S INTERNATIONAL REALTY CANADA. TRREB
- C$709,1943 bd3 ba-- sqft18 Oak St #8B, Cambridge, ON N1R 4K6For SaleMLS ID #X13623430, SOTHEBY'S INTERNATIONAL REALTY CANADA. TRREB
- C$719,9004 bd2 ba-- sqft189 8th Ave, Kitchener, ON N2C 1S5For SaleMLS ID #X13620562, CENTURY 21 FIRST CANADIAN CORP. TRREB
- C$774,9003 bd2 ba-- sqft43 Cotton Grass St, Kitchener, ON N2E 3T7For SaleMLS ID #X13622226, THE CANADIAN HOME REALTY INC.. TRREB
- C$983,9006 bd4 ba-- sqft488 Linden Dr, Cambridge, ON N3H 5L5For SaleMLS ID #X13475800, FOREST HILL REAL ESTATE INC.. TRREB
- C$989,0004 bd3 ba-- sqft400 Newman Dr #1, Cambridge, ON N1S 0E8For SaleMLS ID #X13599104, ROYAL LEPAGE FLOWER CITY REALTY. TRREB
- C$699,0003 bd3 ba-- sqft100 Hollywood Ct #55, Cambridge, ON N1R 0C5For SaleMLS ID #X13459182, RE/MAX MILLENNIUM REAL ESTATE. TRREB
- C$799,9005 bd4 ba-- sqft913 Copper Leaf Cres, Kitchener, ON N2E 3W1For SaleMLS ID #X13618756, CORCORAN HORIZON REALTY. TRREB
- C$799,9004 bd3 ba-- sqft46 Washington St, Brant, ON N3L 2A6For SaleMLS ID #X13633046, Real Broker Ontario Ltd.. TRREB
- C$799,9903 bd3 ba-- sqft439 Avens St, Waterloo, ON N2V 0B6For SaleMLS ID #X13608664, RE/MAX REALTRON REALTY INC.. TRREB
- C$1,199,9003 bd3 ba-- sqft42 Ridgeway Ave, Guelph, ON N1L 1G8For SaleMLS ID #X13618682, RE/MAX REAL ESTATE CENTRE INC.. TRREB
- C$1,150,0004 bd3 ba-- sqft119 Charlotte Pl, Kitchener, ON N2B 2K4For SaleMLS ID #X13620700, RE/MAX HALLMARK REALTY LTD.. TRREB
- C$889,0003 bd3 ba-- sqft859 Brandenburg Blvd, Waterloo, ON N2T 2X6For SaleMLS ID #X13120094, RE/MAX CONDOS PLUS CORPORATION. TRREB
- C$779,9884 bd4 ba-- sqft406 Stirling Ave S, Kitchener, ON N2M 3H9For SaleMLS ID #X13548368, SUTTON GROUP-ADMIRAL REALTY INC.. TRREB
- C$824,9003 bd3 ba-- sqft537 Anton Cres, Kitchener, ON N2R 0T8For SaleMLS ID #X13482470, Coldwell Banker Neumann Real Estate. TRREB
- C$759,0003 bd3 ba-- sqft155 Stephanie Dr, Guelph, ON N1K 1X7For SaleMLS ID #X13148340, Royal LePage Royal City Realty. TRREB
