Discover over 3,000 sq. ft. of thoughtfully updated living space at 913 Copper Leaf Crescent, tucked into the desirable Williamsburg neighbourhood. This is a beautifully updated, 5-bedroom, 4-bathroom home built for family living, offering generous room to grow and space for everyone to spread out. At its core sits a beautifully finished kitchen with modern finishes and plenty of counter space, complemented by fresh, updated flooring that carries throughout the main living areas. Major updates include a brand-new furnace (2025) and roof/shingles (2024), offering peace of mind for years to come. The open living and dining spaces make entertaining easy and inviting - gathering with family and friends. Out back, a private backyard retreat awaits - ideal for weekend barbecues, quiet evenings, or gathering with family and friends. With top-rated schools, parks, transit, shopping, and dining all close by, plus quick access to Highway 7/8 for commuters, this home delivers the total package: space, updates, and a location that's hard to beat in one of Kitchener's favourite family neighbourhoods.
For sale
C$799,900
913 Copper Leaf Cres, Kitchener, ON N2E 3W1
5beds
4baths
Single Family Residence
Built in ----
3,502 Square Feet Lot
$-- Zestimate®
C$--/sqft
C$-- HOA
What's special
Thoughtfully updated living spaceBeautifully updatedGenerous room to growBeautifully finished kitchenModern finishesFresh updated flooringPrivate backyard retreat
- 3 days |
- 17 |
- 1 |
Zillow last checked:
Listing updated:
Listed by:
CORCORAN HORIZON REALTY
Source: TRREB,MLS®#: X13692400 Originating MLS®#: Toronto Regional Real Estate Board
Originating MLS®#: Toronto Regional Real Estate BoardFacts & features
Interior
Bedrooms & bathrooms
- Bedrooms: 5
- Bathrooms: 4
Living room
- Level: Main
- Dimensions: 3.35 x 6.22
Heating
- Forced Air, Gas
Cooling
- Central Air
Appliances
- Included: Water Softener
Features
- Other
- Basement: Full,Finished
- Has fireplace: No
Interior area
- Living area range: 2000-2500 null
Video & virtual tour
Property
Parking
- Total spaces: 4
- Parking features: Garage Door Opener
- Has garage: Yes
Features
- Stories: 2
- Pool features: None
Lot
- Size: 3,502 Square Feet
- Features: Arts Centre, Library, Rec./Commun.Centre, Public Transit, Hospital, Greenbelt/Conservation, Rectangular Lot
Details
- Parcel number: 227271273
Construction
Type & style
- Home type: SingleFamily
- Property subtype: Single Family Residence
Materials
- Vinyl Siding, Brick Veneer
- Foundation: Poured Concrete
- Roof: Asphalt Shingle
Utilities & green energy
- Sewer: Sewer
Community & HOA
Location
- Region: Kitchener
Financial & listing details
- Tax assessed value: C$394,000
- Annual tax amount: C$5,546
- Date on market: 8/19/2026
Price history
Price history is unavailable.
Public tax history
Tax history is unavailable.
Climate risks
Neighborhood: Laurentian West
Nearby schools
GreatSchools rating
No schools nearby
We couldn't find any schools near this home.
- C$1,6952 bd1 ba-- sqft904 Copper Leaf Cres, Kitchener, ON N2E3W1For Rent

- C$756,0003 bd4 ba1.5k sqft924 Copper Leaf Cres, Kitchener, ON N2E3W1Sold
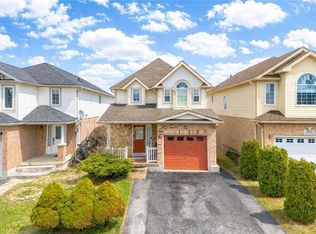
- C$889,9004 bd4 ba2.4k sqft699 Commonwealth Cres, Kitchener, ON N2E4J8Pending

- C$--3 bd1 ba1.9k sqft679 Commonwealth Cres #1, Kitchener, ON N2E4J8Off Market
- C$798,0003 bd3 ba1.6k sqft1101 Copper Leaf Cres, Kitchener, ON N2E3W4Sold
- C$609,9002 bd2 ba-- sqft1089 Copper Leaf Cres, Kitchener, ON N2E3W4For Sale
- C$1,190,0004 bd4 ba-- sqft63 Dubrick Cres, Kitchener, ON N2E4A7For Sale
- C$---- bd-- ba-- sqft75 Donnenwerth Dr, Kitchener, ON N2E3W6Off Market
Similar homes
- C$849,8005 bd4 ba-- sqft60 Steepleridge St, Kitchener, ON N2P 2W3For Sale
 MLS ID #X13666906, CENTURY 21 PRESIDENT REALTY INC.. TRREB
 - C$989,0004 bd4 ba-- sqft378 Mountain Laurel Cres, Kitchener, ON N2E 4B7For Sale
 MLS ID #X13674486, HOMELIFE/MIRACLE REALTY LTD. TRREB
 - C$939,9006 bd5 ba-- sqft35 Golden Meadow Dr, Kitchener, ON N2N 2L9For Sale
 MLS ID #X13684084, ESTATE #1 REALTY SERVICES INC.. TRREB
 - C$769,0003 bd3 ba-- sqft111 Parkvale Dr, Kitchener, ON N2R 1Z6For Sale
 MLS ID #X13599914, ROYAL LEPAGE TERREQUITY BHAVSAR REALTY. TRREB
 - C$749,0005 bd2 ba1k sqft212 Doon Rd, Kitchener, ON N2G 3E2For SaleMLS ID #40849418, Michelle Hojan, Broker, PEAK REALTY LTD.. ITSO
- C$630,0003 bd3 ba-- sqft233 Red Clover Ct, Kitchener, ON N2E 4J5For SaleMLS ID #X13666308, HomeLife Power Realty Inc. TRREB
- C$899,9004 bd4 ba-- sqft244 Doon South Dr, Kitchener, ON N2P 2L8For SaleMLS ID #X13415396, GLOBAL PLATINUM REALTY INC.. TRREB
- C$888,8883 bd4 ba-- sqft479 Doon South Dr E, Kitchener, ON N2P 2T6For SaleMLS ID #X13649618, Keller Williams Home Group Realty. TRREB
- C$1,149,9005 bd5 ba-- sqft236 Shady Glen Cres, Kitchener, ON N2R 0J8For SaleMLS ID #X13548018, GLOBAL PLATINUM REALTY INC.. TRREB
- C$949,9007 bd4 ba2.4k sqft151 Baldwin Dr, Cambridge, ON N3C 0B3For SaleMLS ID #40857252, Ritin Gupta, Salesperson, HOMELIFE MIRACLE REALTY LTD. ITSO
- C$699,9995 bd4 ba-- sqft254 Waterbrook Ln, Kitchener, ON N2P 0H7For SaleMLS ID #X13637038, CENTURY 21 PROPERTY ZONE REALTY INC.. TRREB
- C$929,9005 bd4 ba-- sqft6 Moffatt Ln, Guelph, ON N1G 5E8For SaleMLS ID #X13697798, RE/MAX GOLD REALTY INC.. TRREB
- C$749,0003 bd3 ba-- sqft500 Robert Ferrie Dr, Kitchener, ON N2P 2T7For SaleMLS ID #X13628108, THE CANADIAN HOME REALTY INC.. TRREB
- C$799,9994 bd3 ba-- sqft93 Lorne Card Dr, Brant, ON N3L 0E7For SaleMLS ID #X13670866, HOMELIFE SUPERSTARS REAL ESTATE LIMITED. TRREB
- C$750,0003 bd3 ba-- sqft425 Exmoor St, Waterloo, ON N2K 3X5For SaleMLS ID #X13596976, RE/MAX Real Estate Centre Inc. TRREB
- C$699,9905 bd3 ba-- sqft125 Hawkins Dr, Cambridge, ON N1T 1Z8For SaleMLS ID #X13672714, HOMELIFE/MIRACLE REALTY LTD. TRREB
- C$849,9004 bd3 ba-- sqft41 Harmer Cres, Blandford Blenheim, ON N0J 1G0For SaleMLS ID #X13632936, REAL BROKER ONTARIO LTD.. TRREB
- C$949,9004 bd4 ba3k sqft667 Linden Dr, Cambridge, ON N3H 0B6For SaleMLS ID #40845574, Anurag Sharma, Broker, RE/MAX Twin City Realty Inc.. ITSO
- C$799,0003 bd4 ba-- sqft217 Deerpath Dr, Guelph, ON N1K 1W6For SaleMLS ID #X13638104, Keller Williams Home Group Realty. TRREB
- C$769,9004 bd3 ba-- sqft17 Buckthorn Cres W, Guelph, ON N1E 7C3For SaleMLS ID #X13670336, RE/MAX REALTY SPECIALISTS INC.. TRREB
