Welcome to this beautifully maintained detached home in Kitchener, offering an ideal combination of space, thoughtful upgrades, and versatility for today's growing family. Featuring 3 bedrooms, 2 full bathrooms, and 1 powder room, this home offers a functional layout with plenty of room to grow. The main floor features hardwood flooring, a spacious family room with a gas fireplace and two skylights that fill the space with natural light, and a well-appointed kitchen with granite countertops. Numerous updates include upgraded staircase (2026), updated trim and moulding throughout the main floor (2026), fresh paint on the main floor (2026), and updated trim and moulding and paint on the second floor (2025). The second floor features laminate flooring throughout and offers three comfortable bedrooms. Enjoy the outdoors in the generously sized backyard, complete with a concrete pathway leading to a two-level deck. The upper deck features a gazebo, creating a great space for outdoor dining, entertaining, or relaxing, while the expansive backyard provides plenty of room for family enjoyment. The 1.5-car garage and spacious driveway offer parking for up to four vehicles. A standout feature of this home is the private in-law suite in the walkout basement, complete with 2 bedrooms, 1 bathroom, and a kitchen. Ideal for extended family, guests, or additional living flexibility, the separate lower-level space adds valuable versatility to the home. Conveniently located with easy access to public transit, Highway 401, Whistle Bear Golf Club, Conestoga College, and a variety of everyday amenities. An excellent opportunity for first-time homebuyers, growing families, or those looking for additional living space in a convenient Kitchener location.
For sale
C$849,800
60 Steepleridge St, Kitchener, ON N2P 2W3
5beds
4baths
Single Family Residence
Built in ----
4,618 Square Feet Lot
$-- Zestimate®
C$--/sqft
C$-- HOA
What's special
Hardwood flooringSpacious family roomGas fireplaceGenerously sized backyardTwo-level deck
- 3 days |
- 21 |
- 5 |
Zillow last checked:
Listing updated:
Listed by:
CENTURY 21 PRESIDENT REALTY INC.
Source: TRREB,MLS®#: X13666906 Originating MLS®#: Toronto Regional Real Estate Board
Originating MLS®#: Toronto Regional Real Estate BoardFacts & features
Interior
Bedrooms & bathrooms
- Bedrooms: 5
- Bathrooms: 4
Bedroom
- Level: Basement
- Dimensions: 3.2 x 3.2
Bedroom 2
- Level: Second
- Dimensions: 3.61 x 3.53
Bedroom 3
- Level: Second
- Dimensions: 3.97 x 3.39
Dining room
- Level: Main
- Dimensions: 3.18 x 3.32
Family room
- Level: Main
- Dimensions: 3.35 x 6.45
Living room
- Level: Main
- Dimensions: 4.39 x 3.32
Heating
- Forced Air, Gas
Cooling
- Central Air
Appliances
- Included: Water Softener
Features
- Storage
- Flooring: Carpet Free
- Basement: Finished with Walk-Out,Separate Entrance,Walk-Out Access
- Has fireplace: Yes
Interior area
- Living area range: 1500-2000 null
Property
Parking
- Total spaces: 4
- Parking features: Garage
- Has garage: Yes
Features
- Stories: 2
- Pool features: None
Lot
- Size: 4,618 Square Feet
- Features: Park, Golf, School, Rec./Commun.Centre, Hospital, Public Transit
Details
- Parcel number: 227341683
- Other equipment: Sump Pump
Construction
Type & style
- Home type: SingleFamily
- Property subtype: Single Family Residence
Materials
- Brick
- Foundation: Concrete
- Roof: Asphalt Shingle
Utilities & green energy
- Sewer: Sewer
Community & HOA
Location
- Region: Kitchener
Financial & listing details
- Annual tax amount: C$5,778
- Date on market: 8/12/2026
Price history
Price history is unavailable.
Public tax history
Tax history is unavailable.
Climate risks
Neighborhood: Doon South
Nearby schools
GreatSchools rating
No schools nearby
We couldn't find any schools near this home.
- C$749,0003 bd3 ba-- sqft500 Robert Ferrie Dr, Kitchener, ON N2P2T7For Sale

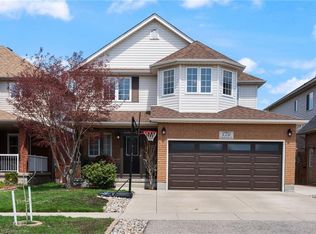
- C$865,0004 bd4 ba1.5k sqft126 Cranbrook St, Kitchener, ON N2P2W4Sold
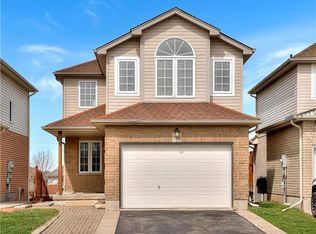
- C$955,0005 bd5 ba2k sqft110 Steepleridge St, Kitchener, ON N2P2W2Sold
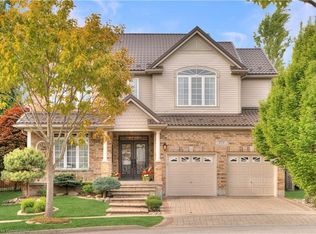
- C$1,325,0005 bd4 ba3.5k sqft929 Manorbrook Ct, Kitchener, ON N2P2Y2Sold
- C$845,0004 bd4 ba2.2k sqft50 Cranbrook St, Kitchener, ON N2P2W5Sold
- C$998,9003 bd4 ba-- sqft125 Steepleridge St, Kitchener, ON N2P2W2For Sale
- C$--4 bd3 ba2.4k sqft614 Doon South Dr #1, Kitchener, ON N2P2X4Off Market
- C$938,0003 bd4 ba2k sqft31 Cranbrook St, Kitchener, ON N2P2W5Sold
Similar homes
- C$799,9003 bd4 ba1.8k sqft568 Robert Ferrie Dr, Kitchener, ON N2P 2T8For Sale
 MLS ID #40855795, Kawa Hasan, Salesperson, RE/MAX REAL ESTATE CENTRE INC.. ITSO
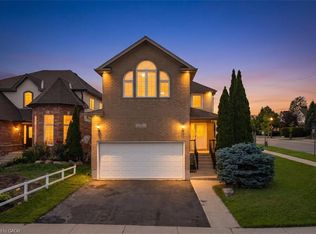
 - C$799,9006 bd4 ba2.2k sqft3 Apple Ridge Dr, Kitchener, ON N2P 2R8For Sale
 MLS ID #40853289, Maroof Badar, Salesperson, RE/MAX Twin City Realty Inc.. ITSO
 - C$819,9983 bd3 ba2.1k sqft232 Cranbrook St, Kitchener, ON N2P 0B5For Sale
 MLS ID #40855119, Tony Johal, Broker, RE/MAX TWIN CITY REALTY INC.. ITSO
 - C$850,0004 bd3 ba1.6k sqft8 Perin Pl, Kitchener, ON N2P 1L5For Sale
 MLS ID #40854339, Helen Fidler, Salesperson, RE/MAX SOLID GOLD REALTY (II) LTD.. ITSO
 - C$789,0003 bd3 ba-- sqft242 Moorlands Cres S, Kitchener, ON N2P 0C4For SaleMLS ID #X13677712, LifeStyle International Realty Inc. TRREB
- C$888,8883 bd4 ba-- sqft479 Doon South Dr E, Kitchener, ON N2P 2T6For SaleMLS ID #X13649618, Keller Williams Home Group Realty. TRREB
- C$849,9003 bd2 ba1.9k sqft630 Robert Ferrie Dr, Kitchener, ON N2P 2R4For SaleMLS ID #40824435, Leah Medeiros, Salesperson, Re/Max Icon Realty. ITSO
- C$789,0003 bd3 ba1.5k sqft242 Moorlands Cres, Kitchener, ON N2P 0C4For SaleMLS ID #40855798, Jaibu Joseph, Salesperson, LifeStyle International Realty Inc.. ITSO
- C$899,9005 bd4 ba1.9k sqft123 Forest Edge Trl, Kitchener, ON N2P 2L8For SaleMLS ID #40845588, Tony Johal, Broker, RE/MAX TWIN CITY REALTY INC.. ITSO
- C$899,9004 bd4 ba-- sqft244 Doon South Dr, Kitchener, ON N2P 2L8For SaleMLS ID #X13415396, GLOBAL PLATINUM REALTY INC.. TRREB
- C$849,0005 bd4 ba1.8k sqft99 Pinnacle Dr, Kitchener, ON N2P 1B8For SaleMLS ID #40841619, Michael Nasarzewski, Broker, RE/MAX Realty Specialists Inc.. ITSO
- C$1,124,9006 bd4 ba-- sqft470 Blair Creek Dr, Kitchener, ON N2P 0H6For SaleMLS ID #X13663196, HomeLife Power Realty Inc. TRREB
- C$1,050,0005 bd4 ba2.4k sqft59 Netherwood Rd, Kitchener, ON N2P 0E4For SaleMLS ID #40852487, Courtney England-Bender, Salesperson, RE/MAX TWIN CITY REALTY INC.. ITSO
- C$1,169,0004 bd4 ba2.9k sqft130 Pondcliffe Dr, Kitchener, ON N2R 0M4For SaleMLS ID #40856079, Harish Kumar, Salesperson, Re/Max REALTY SERVICES INC M. ITSO
- C$868,8803 bd3 ba1.6k sqft239 Cranbrook St, Kitchener, ON N2P 0B5New ConstructionMLS ID #40816024, Jake Roberts, Salesperson, Royal LePage State Realty Inc.. ITSO
- C$999,9008 bd5 ba2.9k sqft498 Thomas Slee Dr, Kitchener, ON N2P 2Y1For SaleMLS ID #40850868, Anurag Sharma, Broker, RE/MAX Twin City Realty Inc.. ITSO
- C$929,9214 bd4 ba-- sqft104 Tartan Ave, Kitchener, ON N2R 0N5For SaleMLS ID #X13659108, TRIMAXX REALTY LTD.. TRREB
- C$1,065,0004 bd4 ba1.9k sqft74 Forest Edge Trl, Kitchener, ON N2P 2L9For SaleMLS ID #40853380, Adnan Khan, Salesperson, SHAW REALTY GROUP INC.. ITSO
- C$669,0003 bd2 ba1.5k sqft847 Doon Village Rd, Kitchener, ON N2P 1A1For SaleMLS ID #40855445, Maureen Galivan, Salesperson, RE/MAX Escarpment Realty Inc.. ITSO
- C$1,099,9994 bd4 ba2.8k sqft359 Pine Valley Dr, Kitchener, ON N2P 2V4For SaleMLS ID #40854360, Riz Jadavji, Salesperson, Royal LePage Wolle Realty. ITSO
