Welcome to 236 Shady Glen Crescent! This stunning, detached family home offers an impressive 3,700 square feet of total finished living spacein the highly desirable Trussler neighborhood of Kitchener West. The main floor welcomes you with a bright, open-concept layout featuring highceilings, oversized windows, a dedicated home office perfect for remote work, a formal dining room, and a spacious living room centered arounda cozy fireplace. The large, modern kitchen transitions effortlessly into the living spaces, making it ideal for both busy family life and upscaleentertaining. Upstairs, you will find four generously sized bedrooms and three full bathrooms. The massive primary suite is a true retreat,complete with a walk-in closet and a spa-like ensuite. Of the remaining three bedrooms, one enjoys its own private ensuite, while the other twoshare a convenient "cheater" ensuite bath. The fully finished 900 sq. ft. basement features a convenient separate entrance, a full kitchen, a fullbathroom, and a bedroom area, serving as an ideal in-law suite, multi-generational living space, or an excellent mortgage helper. Step outsidetoa premium outdoor oasis featuring a massive 600 sq. ft. deck that enjoys all-day sun, a fully fenced yard, and a charming gazebo. Thebackyard has been elevated into a true private sanctuary, complete with a relaxing hot tub and a dedicated yoga retreat area. Situated in aprime location just minutes from schools, parks, sports fields, public transit, and quick highway access. Don't miss the chance to make thisexceptional property your forever home-book your private tour today!
For sale
C$1,149,900
236 Shady Glen Cres, Kitchener, ON N2R 0J8
5beds
5baths
Single Family Residence
Built in ----
6,103 Square Feet Lot
$-- Zestimate®
C$--/sqft
C$-- HOA
What's special
Bright open-concept layoutHigh ceilingsOversized windowsFormal dining roomLarge modern kitchenFour generously sized bedroomsWalk-in closet
- 43 days
- 39
- 4
Zillow last checked:
Listing updated:
Listed by:
GLOBAL PLATINUM REALTY INC.
Source: TRREB,MLS®#: X13548018 Originating MLS®#: Toronto Regional Real Estate Board
Originating MLS®#: Toronto Regional Real Estate BoardFacts & features
Interior
Bedrooms & bathrooms
- Bedrooms: 5
- Bathrooms: 5
Primary bedroom
- Level: Second
- Dimensions: 7.21 x 4.41
Bedroom
- Level: Second
- Dimensions: 4.83 x 5.07
Bedroom
- Level: Second
- Dimensions: 3.71 x 4.59
Bedroom
- Level: Basement
- Dimensions: 4.59 x 4.06
Bedroom
- Level: Second
- Dimensions: 3.63 x 3.6
Bathroom
- Level: Second
- Dimensions: 3.63 x 2.98
Bathroom
- Level: Main
- Dimensions: 1.37 x 1.72
Bathroom
- Level: Basement
- Dimensions: 2.52 x 1.64
Bathroom
- Level: Second
- Dimensions: 1.96 x 2.31
Bathroom
- Level: Second
- Dimensions: 1.96 x 2.5
Dining room
- Level: Main
- Dimensions: 2.99 x 4.25
Foyer
- Level: Main
- Dimensions: 2.32 x 1.91
Kitchen
- Level: Basement
- Dimensions: 3.95 x 3.57
Kitchen
- Level: Main
- Dimensions: 3.87 x 4.24
Laundry
- Level: Main
- Dimensions: 3 x 3
Living room
- Level: Main
- Dimensions: 3.81 x 4.25
Office
- Level: Main
- Dimensions: 3.52 x 3.35
Other
- Level: Main
- Dimensions: 3.65 x 3.66
Recreation
- Level: Basement
- Dimensions: 5.67 x 4.72
Heating
- Forced Air, Gas
Cooling
- Central Air
Features
- In-Law Capability, In-Law Suite
- Basement: Apartment,Full,Finished
- Has fireplace: No
Interior area
- Living area range: 2500-3000 null
Video & virtual tour
Property
Parking
- Total spaces: 4
- Parking features: Garage Door Opener
- Has garage: Yes
Features
- Stories: 2
- Pool features: None
Lot
- Size: 6,103 Square Feet
- Features: Pie Shaped Lot
Details
- Parcel number: 227281144
Construction
Type & style
- Home type: SingleFamily
- Property subtype: Single Family Residence
Materials
- Brick Veneer, Vinyl Siding
- Foundation: Poured Concrete
- Roof: Asphalt Shingle
Utilities & green energy
- Sewer: Sewer
Community & HOA
Location
- Region: Kitchener
Financial & listing details
- Annual tax amount: C$7,299
- Date on market: 7/24/2026
Price history
Price history is unavailable.
Public tax history
Tax history is unavailable.
Climate risks
Neighborhood: Rosenberg
Nearby schools
GreatSchools rating
No schools nearby
We couldn't find any schools near this home.
Similar homes
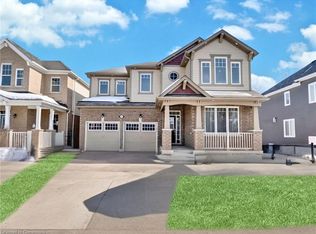
- C$1,099,0006 bd4 ba-- sqft470 Blair Creek Dr, Kitchener, ON N2P 0H6For Sale
 MLS ID #X13710550, HomeLife Power Realty Inc. TRREB
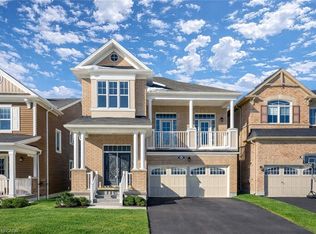
 - C$1,299,9005 bd5 ba3.6k sqft149 Woolwich St, Waterloo, ON N2K 1S5For Sale
 MLS ID #40858748, Tony Johal, Broker, RE/MAX TWIN CITY REALTY INC.. ITSO
 - C$989,0004 bd4 ba-- sqft378 Mountain Laurel Cres, Kitchener, ON N2E 4B7For Sale
 MLS ID #X13674486, HOMELIFE/MIRACLE REALTY LTD. TRREB
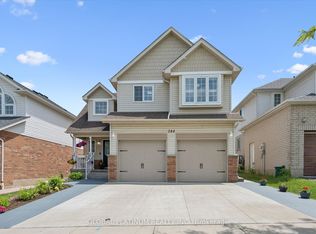
 - C$879,0004 bd4 ba-- sqft244 Doon South Dr, Kitchener, ON N2P 2L8For Sale
 MLS ID #X13736326, GLOBAL PLATINUM REALTY INC.. TRREB
