If location matters most then THIS is your new HOME! Literally 400 steps to Janet Metcalfe Public School (yes, I paced it off) and a stone's throw from the serene Williamsburg Woods West! It doesn't stop there. Only a 5 minute drive to the NEW RBJ Schlegel Multiplex family entertainment park. This 2250 square foot, one owner, beauty is chalk full of upgrades and extras. You are going to fall in love with the main floor, open concept layout. Check out the kitchen! A huge, granite topped centre island, bright white cabinets, undermount sinks, Over the Range microwave and 3 appliances included! The huge Great Room is warmed by the gas fireplace and is pre-wired for your surround sound system. An amazing walk-in pantry with built-in organizers and a 2 piece powder room complete the layout. All flooring on the main floor is a combination of dark, oak hardwood and gorgeous ceramic tile. Let's explore the upper level. Your Primary suite features a walk-in closet PLUS a second double closet and a fantastic 5 piece deluxe ensuite. A 7 foot quartz counter with 2 undermount sinks, a deep soaker tub with handheld water wand and a separate ceramic tiled shower complete your retreat! The laundry room is conveniently located on the 2nd floor too. Have you been looking for a perfect "in-law" set up? The custom designed basement will work perfectly for you. Featuring a 2nd walkout, a fully functional kitchen with Raywal cabinets, glass backsplash and appliances and a large 3 piece bathroom with a step in shower, ceramic bench seat, a faux marble topped vanity and a slate tile floor! There is a 2nd laundry facility in the basement for convenience too! In 2019 an "on ground" salt water pool was installed and offers a perfect Summer getaway for you and your kids! Other outstanding extras include a 200 amp electrical service, a VanEe air exchanger, water softener and garage door opener! Don't wait to see this one.
Pending
C$1,099,000
328 Shady Glen Cres, Kitchener, ON N2R 0J9
3beds
2,253sqft
Single Family Residence, Residential
Built in 2017
3,708 Square Feet Lot
$-- Zestimate®
C$488/sqft
C$-- HOA
What's special
Bright white cabinetsUndermount sinksOver the range microwaveHuge great roomGas fireplaceSeparate ceramic tiled showerCustom designed basement
- 133 days |
- 10 |
- 0 |
Zillow last checked:
Listing updated:
Listed by:
Ken Cameron, Broker of Record,
RE/MAX SOLID GOLD REALTY (II) LTD.
Source: ITSO,MLS®#: 40810457Originating MLS®#: Cornerstone Association of REALTORS®
Facts & features
Interior
Bedrooms & bathrooms
- Bedrooms: 3
- Bathrooms: 4
- Full bathrooms: 3
- 1/2 bathrooms: 1
- Main level bathrooms: 1
Other
- Features: Walk-in Closet
- Level: Second
Bedroom
- Level: Second
Bedroom
- Level: Second
Bathroom
- Features: 2-Piece, Tile Floors
- Level: Main
Bathroom
- Features: 5+ Piece
- Level: Second
Bathroom
- Features: 3-Piece
- Level: Lower
Other
- Features: 5+ Piece
- Level: Second
Family room
- Description: Rough-in for a second gas fireplace
- Level: Lower
Great room
- Description: Gas fireplace and wired for surround sound speakers
- Features: Engineered Hardwood, Fireplace
- Level: Main
Kitchen
- Features: Tile Floors, Walkout to Balcony/Deck
- Level: Main
Kitchen
- Features: Walkout to Balcony/Deck
- Level: Lower
Laundry
- Level: Second
Media room
- Description: Built-in desk unit
- Features: Cathedral Ceiling(s)
- Level: Second
Heating
- Forced Air, Natural Gas
Cooling
- Central Air
Appliances
- Included: Water Softener, Dishwasher, Dryer, Refrigerator, Stove, Washer
- Laundry: In Basement, Upper Level
Features
- Auto Garage Door Remote(s), Built-In Appliances
- Windows: Window Coverings
- Basement: Walk-Out Access,Full,Finished,Sump Pump
- Number of fireplaces: 1
- Fireplace features: Gas
Interior area
- Total structure area: 3,153
- Total interior livable area: 2,253 sqft
- Finished area above ground: 2,253
- Finished area below ground: 900
Video & virtual tour
Property
Parking
- Total spaces: 4
- Parking features: Attached Garage, Garage Door Opener, Asphalt, Private Drive Double Wide
- Attached garage spaces: 2
- Uncovered spaces: 2
Features
- Patio & porch: Deck
- Exterior features: Landscape Lighting, Landscaped
- Has private pool: Yes
- Pool features: On Ground
- Fencing: Full
- Has view: Yes
- View description: Trees/Woods
- Frontage type: South
- Frontage length: 36.00
Lot
- Size: 3,708 Square Feet
- Dimensions: 36 x 103
- Features: Urban, Rectangular, Landscaped, Open Spaces, Park, Place of Worship, Playground Nearby, Public Transit, Rec./Community Centre, School Bus Route, Schools, Shopping Nearby
- Topography: Sloping
Details
- Parcel number: 227281096
- Zoning: R-4 604R, 605R, 612R
Construction
Type & style
- Home type: SingleFamily
- Architectural style: Two Story
- Property subtype: Single Family Residence, Residential
Materials
- Brick Veneer, Vinyl Siding
- Foundation: Poured Concrete
- Roof: Asphalt Shing
Condition
- 6-15 Years
- New construction: No
- Year built: 2017
Utilities & green energy
- Sewer: Sewer (Municipal)
- Water: Municipal-Metered
Community & HOA
Community
- Security: Carbon Monoxide Detector, Smoke Detector, Carbon Monoxide Detector(s), Smoke Detector(s)
Location
- Region: Kitchener
Financial & listing details
- Price per square foot: C$488/sqft
- Annual tax amount: C$6,526
- Date on market: 3/11/2026
- Inclusions: Carbon Monoxide Detector, Dishwasher, Dryer, Garage Door Opener, Refrigerator, Smoke Detector, Stove, Washer, Window Coverings
- Exclusions: None
- Road surface type: Paved
Ken Cameron, Broker of Record
Ken Cameron, Broker of Record
(519) 888-7110
By pressing Contact Agent, you agree that the real estate professional identified above may call/text you about your search, which may involve use of automated means and pre-recorded/artificial voices. You don't need to consent as a condition of buying any property, goods, or services. Message/data rates may apply. You also agree to our Terms of Use. Zillow does not endorse any real estate professionals. We may share information about your recent and future site activity with your agent to help them understand what you're looking for in a home.
Price history
| Date | Event | Price |
|---|---|---|
| 5/5/2026 | Pending sale | C$1,099,000C$488/sqft |
Source: ITSO #40810457 Report a problem | ||
| 4/29/2026 | Contingent | C$1,099,000C$488/sqft |
Source: ITSO #40810457 Report a problem | ||
| 4/13/2026 | Price change | C$1,099,000-4.4%C$488/sqft |
Source: ITSO #40810457 Report a problem | ||
| 3/11/2026 | Listed for sale | C$1,150,000C$510/sqft |
Source: ITSO #40810457 Report a problem | ||
Public tax history
Tax history is unavailable.
Climate risks
Neighborhood: Rosenberg
Nearby schools
GreatSchools rating
No schools nearby
We couldn't find any schools near this home.
- C$2,8003 bd3 ba-- sqft933 Amand Dr, Kitchener, ON N2R0J9For Rent

- C$---- bd-- ba-- sqft237 Shady Glen Cres, Kitchener, ON N2R0J8Off Market
- C$--1 bd1 ba750 sqft237 Shady Glen Cres #2, Kitchener, ON N2R0J8Off Market
- C$---- bd-- ba-- sqft236 Shady Glen Cres, Kitchener, ON N2R0J8Off Market
- C$1,220,0007 bd6 ba3.2k sqft252 Shady Glen Cres, Kitchener, ON N2R0J9Sold
- C$942,5004 bd4 ba2.2k sqft342 Seabrook Dr, Kitchener, ON N2R0L8Sold
- C$---- bd-- ba-- sqft300 Falling Green Cres, Kitchener, ON N2R0E9Off Market
- C$--1 bd1 ba700 sqft382 Grovehill Cres #2, Kitchener, ON N2R0L5Off Market
Similar homes
- C$1,039,0004 bd4 ba2.1k sqft137 Haldimand St, Kitchener, ON N2R 0R2For Sale
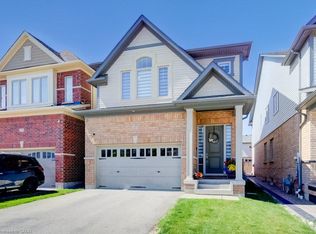 MLS ID #40849874, Shaw Hasyj, Salesperson, SHAW REALTY GROUP INC.. ITSO
 - C$1,074,9004 bd4 ba2.4k sqft387 Gravel Ridge Trl, Kitchener, ON N2E 0B9For Sale
 MLS ID #40844536, Tony Johal, Broker, RE/MAX TWIN CITY REALTY INC.. ITSO
 - C$1,099,0005 bd4 ba2.5k sqft58 Doon Creek St, Kitchener, ON N2R 0B6For Sale
 MLS ID #40841795, Anthony Mason, Salesperson, Realty World Legacy. ITSO
 - C$1,039,0004 bd4 ba2.7k sqft628 Florencedale Cres, Kitchener, ON N2R 0N4For Sale
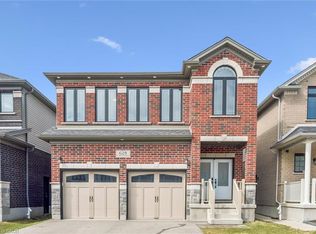 MLS ID #40842246, Ryan Shi, Salesperson, Royal LePage Wolle Realty. ITSO
 - C$1,075,0005 bd4 ba2.4k sqft59 Netherwood Rd, Kitchener, ON N2P 0E4For SaleMLS ID #40833365, Courtney England-Bender, Salesperson, RE/MAX TWIN CITY REALTY INC.. ITSO
- C$1,039,0003 bd3 ba2.8k sqft972 Stonecliffe Walk #18, Kitchener, ON N2P 0K5For SaleMLS ID #40848074, Paula Conrad, Broker, Royal LePage Wolle Realty. ITSO
- C$1,175,0005 bd4 ba2.4k sqft924 Chapel Hill Ct, Kitchener, ON N2R 0P4For SaleMLS ID #40839415, David Jaramillo, Salesperson, SHAW REALTY GROUP INC.. ITSO
- C$949,9003 bd4 ba1.9k sqft657 Benninger Dr, Kitchener, ON N2E 0J2For SaleMLS ID #40846422, Maroof Badar, Salesperson, RE/MAX Twin City Realty Inc.. ITSO
- C$899,0004 bd3 ba2.3k sqft96 Nathalie St, Kitchener, ON N2E 0H9For SaleMLS ID #40844966, Duncan Harvey, Salesperson, RE/MAX Aboutowne Realty Corp.. ITSO
- C$1,022,0003 bd3 ba1.9k sqft921 Eden Oak Ct, Kitchener, ON N2A 0H4For SaleMLS ID #40842172, Jennifer Cameron, Broker, RE/MAX SOLID GOLD REALTY (II) LTD.. ITSO
- C$985,0005 bd4 ba1.9k sqft275 Falconridge Dr, Kitchener, ON N2K 0C5For SaleMLS ID #40847157, Colton Davidson, Salesperson, Re/Max Icon Realty. ITSO
- C$899,9005 bd4 ba1.9k sqft123 Forest Edge Trl, Kitchener, ON N2P 2L8For SaleMLS ID #40845588, Tony Johal, Broker, RE/MAX TWIN CITY REALTY INC.. ITSO
- C$1,075,0004 bd4 ba2.6k sqft626 Wild Rye St, Waterloo, ON N2V 0E3For SaleMLS ID #40838042, Ryan Prince, Salesperson, RE/MAX REAL ESTATE CENTRE INC., BROKERAGE. ITSO
- C$1,099,9003 bd4 ba2.2k sqft157 Green Gate Blvd, Cambridge, ON N1T 0C5For SaleMLS ID #40841787, David B. Rodgers, Salesperson, RE/MAX REAL ESTATE CENTRE INC.. ITSO
- C$1,300,0003 bd3 ba2.4k sqft157 Eaglecrest St, Kitchener, ON N2K 0C5For SaleMLS ID #40840338, Daniel Palmer, Salesperson, Flux Realty. ITSO
- C$1,249,9004 bd5 ba3.2k sqft369 Rivertrail Ave, Kitchener, ON N2A 0K4For SaleMLS ID #40843779, Peter Kostecki, Broker, RE/MAX TWIN CITY REALTY INC.. ITSO
- C$899,0003 bd4 ba2.2k sqft142 Maplecrest Dr, Woolwich, ON N0B 1M0For SaleMLS ID #40849948, Emily Schuurmans, Salesperson, Flux Realty. ITSO
- C$1,249,9004 bd3 ba2.6k sqft54 Woodcrest Ct, Kitchener, ON N2P 2K2For SaleMLS ID #40819862, Jake Benjamins, Broker of Record, BENJAMINS REALTY INC.. ITSO
- C$868,8803 bd3 ba1.6k sqft239 Cranbrook St, Kitchener, ON N2P 0B5New ConstructionMLS ID #40816024, Jake Roberts, Salesperson, Royal LePage State Realty Inc.. ITSO
- C$1,020,0004 bd4 ba2.4k sqft196 Harwood Rd, Cambridge, ON N1S 4S7For SaleMLS ID #40844413, Karen Bartlett, Salesperson, Real Broker Ontario Ltd.. ITSO
