Welcome to 342 Seabrook Drive, Kitchener: a stunning Mattamy-built detached ALL BRICK home nestled in the heart of Huron Village. The fantastic curb appeal sets the tone, complemented by a double-car garage and a 2-car driveway. Step inside this beautiful house with a welcoming foyer. Just a few steps up, there is a bright and airy open-concept main level featuring 9ft ceilings. The custom-built kitchen, thoughtfully designed with built-in appliances (Dishwasher 2025), chic backsplash, granite countertops and A large centre island along with extended fancy cabinetry providing exceptional storage. Added bonus is the spice kitchen option, which can easily be converted into a pantry to suit your lifestyle. Adjacent is dedicated dining area, ideal for family dinners and special gatherings. The living room, adorned with fancy chandeliers, adds a touch of sophistication. Spacious 2pc powder room completes this level. Upstairs, there is a sun-filled family room with extra-high ceilings and double-door access to a private balcony. This level also features 3 generously sized bedrooms and 2 full bathrooms. The primary suite is offering a walk-in closet and a luxurious 5pc ensuite. The fully finished basement boasting extra-high ceilings, a kitchenette setup, a spacious Rec room, additional bedroom and 3pc bathroom, perfect for potential in-law living or extra income. A standout feature is the garage converted into a fully heated media room which can also be used as a home theatre, gym or additional bedroom. Note: The sellers are willing to convert it back into a garage if the buyers prefer. Step outside to a fully fenced, expansive backyard with a deck, perfect for hosting parties and outdoor fun. Perfectly situated, this home is within walking distance to schools, parks, shopping and public transit. Close proximity to Huron Natural Area and easy access to the Conestoga Parkway, Highway 8, 401.This is a Rare find, Book your private showing today and make it yours.
Sold for $942,500
C$942,500
342 Seabrook Dr, Kitchener, ON N2R 0L8
4beds
2,250sqft
Single Family Residence, Residential
Built in 2017
302 Square Feet Lot
$-- Zestimate®
C$419/sqft
C$3,395 Estimated rent
Home value
Not available
Estimated sales range
Not available
Not available
Owner options
List your home for rent
C$3,395/mo
Rent Zestimate®
Find your next renter with Zillow Rental Manager. Plus, with online applications, you can quickly screen prospective tenants – for free.
C$3,395/mo
Rent Zestimate®
Refinance and save
C$3,985/mo
Est. payment
Refinancing to a lower rate could help reduce your monthly payments and save thousands over the life of the loan.
C$3,985/mo
Est. payment
Explore your selling options
Work with a Zillow partner agent
Leverage their expertise and Zillow's premium Showcase listings to get your home seen by more buyers.
Get startedList with your own agent
Get your home in front of millions of buyers by listing it on Zillow.
Learn how to do itSell it yourself
Take full control of how buyers see your home on Zillow by listing For Sale by Owner (FSBO).
List your homeWhat's special
Fantastic curb appealDouble-car garageWelcoming foyerCustom-built kitchenBuilt-in appliancesChic backsplashGranite countertops
Zillow last checked:
Listing updated:
Listed by:
Anurag Sharma, Broker,
RE/MAX Twin City Realty Inc.
Source: ITSO,MLS®#: 40802089Originating MLS®#: Cornerstone Association of REALTORS®
Facts & features
Interior
Bedrooms & bathrooms
- Bedrooms: 4
- Bathrooms: 4
- Full bathrooms: 3
- 1/2 bathrooms: 1
- Main level bathrooms: 1
Other
- Level: Second
Bedroom
- Level: Second
Bedroom
- Level: Second
Bedroom
- Level: Basement
Bathroom
- Features: 2-Piece
- Level: Main
Bathroom
- Features: 4-Piece
- Level: Second
Bathroom
- Features: 3-Piece
- Level: Basement
Other
- Features: 3-Piece
- Level: Second
Dining room
- Level: Main
Family room
- Level: Second
Kitchen
- Level: Main
Kitchen
- Level: Basement
Laundry
- Level: Basement
Living room
- Level: Main
Media room
- Level: Main
Recreation room
- Level: Basement
Heating
- Forced Air, Natural Gas
Cooling
- Central Air
Appliances
- Included: Water Heater, Water Softener, Built-in Microwave, Dishwasher, Dryer, Refrigerator, Stove, Washer
- Laundry: In Basement
Features
- Built-In Appliances
- Windows: Window Coverings
- Basement: Full,Finished,Sump Pump
- Has fireplace: No
Interior area
- Total structure area: 3,005
- Total interior livable area: 2,250 sqft
- Finished area above ground: 2,250
- Finished area below ground: 755
Property
Parking
- Total spaces: 4
- Parking features: Attached Garage, Private Drive Double Wide
- Attached garage spaces: 2
- Uncovered spaces: 2
Features
- Fencing: Full
- Frontage type: South
- Frontage length: 36.09
Lot
- Size: 302 Square Feet
- Dimensions: 36.09 x 90.22
- Features: Urban, Highway Access, Park, Playground Nearby, Public Transit, Quiet Area, Schools, Shopping Nearby, Trails, Visual Exposure
Details
- Parcel number: 227280967
- Zoning: R-4 604R, 605R, 612R
Construction
Type & style
- Home type: SingleFamily
- Architectural style: Two Story
- Property subtype: Single Family Residence, Residential
Materials
- Brick
- Foundation: Poured Concrete
- Roof: Asphalt Shing
Condition
- 6-15 Years
- New construction: No
- Year built: 2017
Utilities & green energy
- Sewer: Sewer (Municipal)
- Water: Municipal
Community & HOA
Community
- Security: Carbon Monoxide Detector, Smoke Detector, Carbon Monoxide Detector(s), Smoke Detector(s)
Location
- Region: Kitchener
Financial & listing details
- Price per square foot: C$419/sqft
- Annual tax amount: C$6,295
- Date on market: 2/11/2026
- Inclusions: Built-in Microwave, Carbon Monoxide Detector, Dishwasher, Dryer, Refrigerator, Smoke Detector, Stove, Washer, Window Coverings, All Light Fixtures, Basement: Stove, Fridge, Spice Kitchen: Stove, Range Hood.
Price history
| Date | Event | Price |
|---|---|---|
| 3/30/2026 | Sold | C$942,500-18%C$419/sqft |
Source: ITSO #40802089 Report a problem | ||
| 1/14/2025 | Listed for sale | C$1,150,000C$511/sqft |
Source:  TRREB #X11922337 Report a problem TRREB #X11922337 Report a problem | ||
Public tax history
Tax history is unavailable.
Neighborhood: Rosenberg
Nearby homes
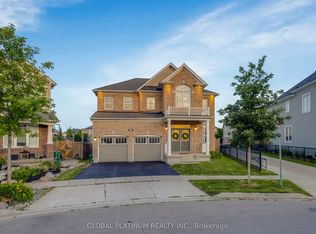
- C$1,149,9005 bd5 ba-- sqft236 Shady Glen Cres, Kitchener, ON N2R0J8For Sale
- C$---- bd-- ba-- sqft237 Shady Glen Cres, Kitchener, ON N2R0J8Off Market
- C$--1 bd1 ba750 sqft237 Shady Glen Cres #2, Kitchener, ON N2R0J8Off Market
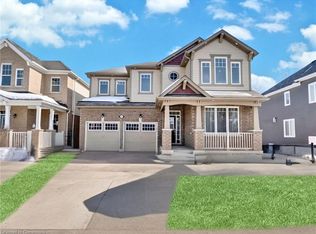
- C$1,220,0007 bd6 ba3.2k sqft252 Shady Glen Cres, Kitchener, ON N2R0J9Sold
- C$--1 bd1 ba700 sqft382 Grovehill Cres #2, Kitchener, ON N2R0L5Off Market
- C$--1 bd1 ba700 sqft382 Grovehill Cres #382, Kitchener, ON N2R0L5Off Market
- C$1,050,0003 bd4 ba2.2k sqft328 Shady Glen Cres, Kitchener, ON N2R0J9Sold
- C$--4 bd3 ba2.2k sqft314 Grovehill Cres, Kitchener, ON N2R0K2Off Market
Nearby schools
GreatSchools rating
No schools nearby
We couldn't find any schools near this home.
