Welcome to 252 Shady Glen Crescent, located in one of the most desirable neighborhoods in Kitchener. This stunning Legal Duplex Detached home on Ravine Lot has been completely renovated from top to bottom, with over $150K spent on upgrades. Whether you're a growing family or an investor, this property has everything you need. As you approach the home, you'll notice the spacious double car garage & well-maintained exterior. Step inside this carpet-free house to discover a bright & open floor plan, with large windows that allow ample natural light to flood the home. 9 ft ceilings and pot lights throughout create a bright & airy atmosphere. The gourmet kitchen featuring granite countertops, modern appliances & an abundance of storage space. The adjacent cozy living area is perfect for family gatherings or enjoying quiet evenings by the fireplace. For added convenience, the laundry is located on the main level. Upstairs, you'll find an additional family room that offers flexible space for whatever suits your needs, whether it be a home office, playroom, or media center. The upper level features 4 spacious bedrooms & 3 full bathrooms, including 2 master bedrooms. The master suite is a true retreat, complete with a luxurious ensuite bathroom & a walk-in closet. One of the standout features of this home is the LEGAL WALKOUT BASEMENT, which offers 3 spacious bedrooms, 2 full bathrooms. This home features a separate exterior entrance to the basement, but buyers seeking Inside access, a door can easily be added from the main level to create a space tailored to your needs. The private Fully Fenced backyard is a peaceful oasis, perfect for relaxing or hosting parties on serene ravine lot with no backyard neighbors. This home is ideally located in a sought-after neighborhood, just a short distance from RBJ Schlegel Park, schools, trails, community centers & many other amenities. Don't miss the opportunity to make this house your forever home! Schedule your showing today!
Sold for $1,220,000
C$1,220,000
252 Shady Glen Cres, Kitchener, ON N2R 0J9
7beds
3,262sqft
Single Family Residence, Residential
Built in 2017
3,936 Square Feet Lot
$-- Zestimate®
C$374/sqft
C$3,995 Estimated rent
Home value
Not available
Estimated sales range
Not available
Not available
Owner options
List your home for rent
C$3,995/mo
Rent Zestimate®
Find your next renter with Zillow Rental Manager. Plus, with online applications, you can quickly screen prospective tenants – for free.
C$3,995/mo
Rent Zestimate®
Refinance and save
C$5,158/mo
Est. payment
Refinancing to a lower rate could help reduce your monthly payments and save thousands over the life of the loan.
C$5,158/mo
Est. payment
Explore your selling options
Work with a Zillow partner agent
Leverage their expertise and Zillow's premium Showcase listings to get your home seen by more buyers.
Get startedList with your own agent
Get your home in front of millions of buyers by listing it on Zillow.
Learn how to do itSell it yourself
Take full control of how buyers see your home on Zillow by listing For Sale by Owner (FSBO).
List your homeWhat's special
Zillow last checked:
Listing updated:
Listed by:
Anurag Sharma, Broker,
RE/MAX Twin City Realty Inc.
Source: ITSO,MLS®#: 40724776Originating MLS®#: Cornerstone Association of REALTORS®
Facts & features
Interior
Bedrooms & bathrooms
- Bedrooms: 7
- Bathrooms: 6
- Full bathrooms: 5
- 1/2 bathrooms: 1
- Main level bathrooms: 1
Bedroom
- Level: Second
Bedroom
- Level: Second
Bedroom
- Level: Second
Other
- Level: Second
Other
- Level: Basement
Bedroom
- Level: Basement
Bedroom
- Level: Basement
Bathroom
- Features: 2-Piece
- Level: Main
Bathroom
- Features: 5+ Piece
- Level: Second
Bathroom
- Features: 5+ Piece
- Level: Second
Bathroom
- Features: 4-Piece
- Level: Basement
Bathroom
- Features: 4-Piece
- Level: Basement
Other
- Features: 5+ Piece
- Level: Second
Dining room
- Level: Main
Family room
- Level: Main
Foyer
- Level: Main
Kitchen
- Level: Main
Kitchen
- Level: Basement
Laundry
- Level: Main
Living room
- Level: Main
Living room
- Level: Basement
Loft
- Level: Second
Heating
- Forced Air, Natural Gas
Cooling
- Central Air
Appliances
- Included: Dishwasher, Dryer, Gas Stove, Refrigerator, Washer
- Laundry: In-Suite
Features
- Auto Garage Door Remote(s), Central Vacuum Roughed-in, In-law Capability, In-Law Floorplan
- Basement: Walk-Out Access,Full,Finished
- Number of fireplaces: 1
- Fireplace features: Living Room, Gas
Interior area
- Total structure area: 4,466
- Total interior livable area: 3,262 sqft
- Finished area above ground: 3,262
- Finished area below ground: 1,204
Property
Parking
- Total spaces: 4
- Parking features: Attached Garage, Garage Door Opener, Asphalt, Private Drive Double Wide
- Attached garage spaces: 2
- Uncovered spaces: 2
Features
- Fencing: Full
- Has view: Yes
- View description: Forest, Park/Greenbelt, Trees/Woods
- Frontage type: West
- Frontage length: 43.06
Lot
- Size: 3,936 Square Feet
- Dimensions: 43.06 x 91.43
- Features: Urban, Rectangular, Library, Place of Worship, Playground Nearby, Public Transit, Shopping Nearby, Trails
Details
- Parcel number: 227281077
- Zoning: R-4 604R, 605R, 612R
Construction
Type & style
- Home type: SingleFamily
- Architectural style: Two Story
- Property subtype: Single Family Residence, Residential
Materials
- Brick, Vinyl Siding
- Foundation: Poured Concrete
- Roof: Asphalt Shing
Condition
- 6-15 Years
- New construction: No
- Year built: 2017
Utilities & green energy
- Sewer: Sewer (Municipal)
- Water: Municipal
- Utilities for property: Cable Available, Cell Service, High Speed Internet Avail, Natural Gas Connected, Street Lights
Community & HOA
Location
- Region: Kitchener
Financial & listing details
- Price per square foot: C$374/sqft
- Annual tax amount: C$7,891
- Date on market: 5/23/2025
- Inclusions: Dishwasher, Dryer, Garage Door Opener, Gas Stove, Refrigerator, Washer
Price history
| Date | Event | Price |
|---|---|---|
| 6/26/2025 | Sold | C$1,220,000-15.9%C$374/sqft |
Source: ITSO #40724776 Report a problem | ||
| 12/2/2024 | Listed for sale | C$1,449,999C$445/sqft |
Source:  TRREB #X11823716 Report a problem TRREB #X11823716 Report a problem | ||
| 11/21/2022 | Listing removed | -- |
Source: Zillow Rental Network_1 Report a problem | ||
| 11/4/2022 | Listed for rent | C$4,000-4.6%C$1/sqft |
Source: Zillow Rental Network_1 #X5816318 Report a problem | ||
| 9/17/2022 | Listing removed | -- |
Source: Zillow Rental Manager Report a problem | ||
| 8/17/2022 | Listed for rent | C$4,195C$1/sqft |
Source: Zillow Rental Manager Report a problem | ||
Public tax history
Tax history is unavailable.
Neighborhood: Rosenberg
Nearby homes
- C$--1 bd1 ba750 sqft237 Shady Glen Cres #2, Kitchener, ON N2R0J8Off Market
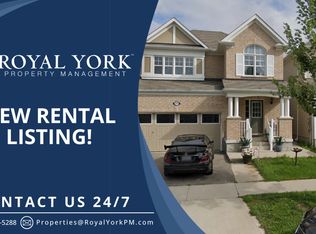
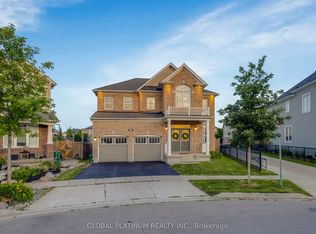
- C$999,9905 bd5 ba-- sqft236 Shady Glen Cres, Kitchener, ON N2R0J8For Sale
- C$---- bd-- ba-- sqft237 Shady Glen Cres, Kitchener, ON N2R0J8Off Market
- C$2,8003 bd3 ba-- sqft933 Amand Dr, Kitchener, ON N2R0J9For Rent

- C$1,099,0003 bd4 ba2.2k sqft328 Shady Glen Cres, Kitchener, ON N2R0J9Pending
- C$942,5004 bd4 ba2.2k sqft342 Seabrook Dr, Kitchener, ON N2R0L8Sold
- C$1,099,0005 bd4 ba3.2k sqft340 Falling Green Cres, Kitchener, ON N2R0G4Sold
- C$---- bd-- ba-- sqft300 Falling Green Cres, Kitchener, ON N2R0E9Off Market
Nearby schools
GreatSchools rating
No schools nearby
We couldn't find any schools near this home.
Schools provided by the listing agent
- Elementary: Https://Bpweb.Stswr.Ca/Eligibility
Source: ITSO. This data may not be complete. We recommend contacting the local school district to confirm school assignments for this home.
- Ontario
- Waterloo Regional Municipality
- Kitchener
- N2R 0J9
- Rosenberg
- 252 Shady Glen Cres
Nearby cities
Nearby neighborhoods
Nearby zip codes
Other Kitchener Topics
