WELCOME TO 189 EIGHTH AVENUE, A BEAUTIFULLY RENOVATED LEGAL DUPLEX OFFERING THE PERFECT BLEND OF STYLE, COMFORT, AND FLEXIBILITY! WITH A LARGE LOT AND BIG BACKYARD THIS HOME HAS EVERYTHING TO OFFER! COMPLETED WITH PERMITS AND ESA APPROVAL, THIS IMPRESSIVE PROPERTY FEATURES MULTIPLE UPGRADES; BRAND-NEW ROOF, ALL-NEW WINDOWS, CENTRAL AIR CONDITIONING, UPGRADED 200-AMP ELECTRICAL PANEL, NEW VINYL FLOORING, UPDATED DOORS AND TRIM, AND ALL BRAND NEW APPLIANCES INCLUDED. EACH UNIT OFFERS TWO SPACIOUS BEDROOMS, ONE FULL BATHROOM, AND ITS OWN PRIVATE LAUNDRY. BOTH KITCHENS ARE BEAUTIFULLY FINISHED WITH MAPLE CABINETRY AND QUARTZ COUNTERTOPS, WITH THE MAIN-FLOOR KITCHEN FEATURING A STUNNING WATERFALL PENINSULA AND THE LOWER-LEVEL KITCHEN OFFERING A LARGE ISLAND PERFECT FOR COOKING, DINING, AND ENTERTAINING. CUSTOM MAPLE STAIRS CONNECT BOTH LEVELS, MAKING THIS HOME IDEAL FOR USE AS TWO SEPARATE UNITS, AMULTI-GENERATIONAL HOME, OR ONE SPACIOUS FOUR-BEDROOM SINGLE-FAMILY RESIDENCE. MOVE-IN READY AND THOUGHTFULLY UPDATED THROUGHOUT, THIS IS A FANTASTIC OPPORTUNITY FOR HOMEOWNERS AND INVESTORS ALIKE!
For sale
C$599,999
189 8th Ave, Kitchener, ON N2C 1S5
4beds
2baths
Single Family Residence
Built in ----
7,281 Square Feet Lot
$-- Zestimate®
C$--/sqft
C$-- HOA
What's special
Large lotBig backyardBrand-new roofAll-new windowsCentral air conditioningNew vinyl flooringUpdated doors and trim
- 1 day |
- 45 |
- 3 |
Zillow last checked:
Listing updated:
Listed by:
CENTURY 21 FIRST CANADIAN CORP
Source: TRREB,MLS®#: X13601576 Originating MLS®#: London and St. Thomas Association of REALTORS
Originating MLS®#: London and St. Thomas Association of REALTORSFacts & features
Interior
Bedrooms & bathrooms
- Bedrooms: 4
- Bathrooms: 2
Bedroom
- Level: Upper
- Dimensions: 3.05 x 2.9
Bedroom 2
- Level: Upper
- Dimensions: 3.58 x 3
Bedroom 3
- Level: Lower
- Dimensions: 2.95 x 2.9
Bedroom 4
- Level: Lower
- Dimensions: 3.48 x 3.1
Bathroom
- Level: Lower
- Dimensions: 2 x 4
Kitchen
- Level: Lower
- Dimensions: 5.19 x 2.94
Kitchen
- Level: Upper
- Dimensions: 5.89 x 2.89
Living room
- Level: Lower
- Dimensions: 5.42 x 3.1
Living room
- Level: Upper
- Dimensions: 5.51 x 3.86
Heating
- Forced Air, Gas
Cooling
- Central Air
Features
- In-Law Capability, In-Law Suite
- Basement: Apartment,Full,Separate Entrance,Finished
- Has fireplace: No
Interior area
- Living area range: 700-1100 null
Property
Parking
- Total spaces: 3
- Parking features: Garage
- Has garage: Yes
Features
- Pool features: None
Lot
- Size: 7,281 Square Feet
Details
- Parcel number: 225850044
Construction
Type & style
- Home type: SingleFamily
- Architectural style: Bungalow
- Property subtype: Single Family Residence
Materials
- Brick
- Foundation: Poured Concrete
- Roof: Asphalt Shingle
Utilities & green energy
- Sewer: Sewer
Community & HOA
Location
- Region: Kitchener
Financial & listing details
- Annual tax amount: C$3,962
- Date on market: 7/24/2026
CENTURY 21 FIRST CANADIAN CORP
CENTURY 21 FIRST CANADIAN CORP
By pressing Contact Agent, you agree that the real estate professional identified above may call/text you about your search, which may involve use of automated means and pre-recorded/artificial voices. You don't need to consent as a condition of buying any property, goods, or services. Message/data rates may apply. You also agree to our Terms of Use. Zillow does not endorse any real estate professionals. We may share information about your recent and future site activity with your agent to help them understand what you're looking for in a home.
Price history
Price history is unavailable.
Public tax history
Tax history is unavailable.
Climate risks
Neighborhood: Vanier
Nearby schools
GreatSchools rating
No schools nearby
We couldn't find any schools near this home.
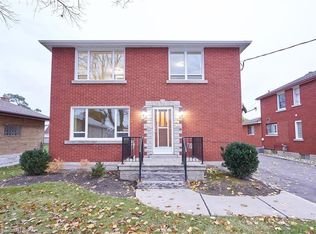
- C$--7 bd3 ba1.8k sqft171 8th Ave, Kitchener, ON N2C1S5Off Market
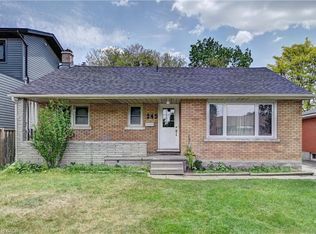
- C$669,9003 bd2 ba1k sqft245 8th Ave, Kitchener, ON N2C1S6For Sale
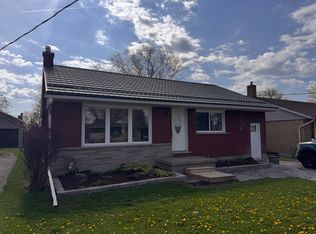
- C$--3 bd1 ba950 sqft185 Franklin St S, Kitchener, ON N2C1R8Off Market
- C$558,0003 bd2 ba1k sqft246 8th Ave, Kitchener, ON N2C1S7Sold

- C$--3 bd1 ba1.1k sqft66 Carrol St, Kitchener, ON N2C1T5Off Market
- C$890,0004 bd4 ba1.2k sqft399 Greenfield Ave, Kitchener, ON N2C1E6For Sale
- C$---- bd-- ba-- sqft141 9th Ave, Kitchener, ON N2C1S9Off Market
- C$---- bd-- ba-- sqft304 Greenfield Ave, Kitchener, ON N2C1E1Off Market
Similar homes
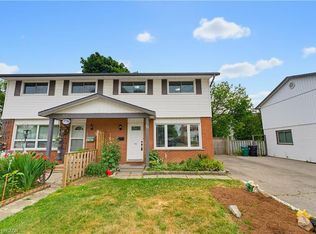
- C$669,9995 bd2 ba984 sqft191 Clark Ave, Kitchener, ON N2C 1Y1For Sale
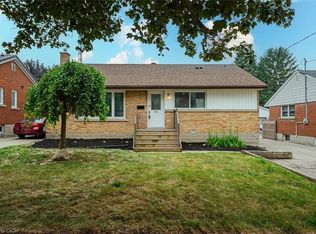 MLS ID #40849364, Kavi Sharma, Salesperson, SAVE MAX REAL ESTATE INC. ITSO
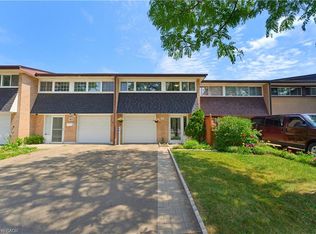
 - C$574,9006 bd3 ba1k sqft61 Balfour Cres, Kitchener, ON N2C 1Z6For Sale
 MLS ID #40849444, Riz Jadavji, Salesperson, Royal LePage Wolle Realty. ITSO
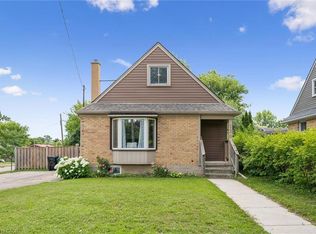
 - C$609,8884 bd3 ba1.4k sqft48 Guerin Ave, Kitchener, ON N2A 1S8For Sale
 MLS ID #40850183, Riz Jadavji, Salesperson, Royal LePage Wolle Realty. ITSO
 - C$637,0003 bd1 ba1.2k sqft129 Florence Ave, Kitchener, ON N2A 2L1For Sale
 MLS ID #40850492, Zana Jalal, Salesperson, RE/MAX TWIN CITY REALTY INC.. ITSO
 - C$575,0004 bd2 ba1.4k sqft53 6th Ave, Kitchener, ON N2C 1P9For SaleMLS ID #40840377, Ken Cameron, Broker of Record, RE/MAX SOLID GOLD REALTY (II) LTD.. ITSO
- C$549,0004 bd3 ba1.2k sqft84 Franklin St S, Kitchener, ON N2C 1R4For SaleMLS ID #40843970, Simon Pieta, Salesperson, SHAW REALTY GROUP INC.. ITSO
- C$599,9004 bd1 ba965 sqft98 Belwood Cres, Kitchener, ON N2C 1Z3For SaleMLS ID #40840543, Amanda Chevarie, Salesperson, ROYAL LEPAGE CROWN REALTY SERVICES INC.. ITSO
- C$625,0003 bd2 ba958 sqft58 Belwood Cres, Kitchener, ON N2C 1Z3For SaleMLS ID #40843582, Saradha Soma, Salesperson, CENTURY 21 PEOPLE'S CHOICE REALTY INC. BROKERAGE. ITSO
- C$662,4004 bd2 ba975 sqft152 Clark Ave, Kitchener, ON N2C 1Y5For SaleMLS ID #40839709, Seibert Phillips, Salesperson, Royal LePage Wolle Realty. ITSO
- C$608,9003 bd1 ba-- sqft175 4th Ave, Kitchener, ON N2C 1P3For SaleMLS ID #X13215826, FAIR AGENT REALTY. TRREB
- C$669,9003 bd2 ba1k sqft245 8th Ave, Kitchener, ON N2C 1S6For SaleMLS ID #40837390, Ed Moura, Salesperson, RE/MAX SOLID GOLD REALTY (II) LTD.. ITSO
- C$749,9003 bd2 ba1.4k sqft139 Trafalgar Ave, Kitchener, ON N2A 1Z5For SaleMLS ID #40844423, Kim Ulmer, Salesperson, RE/MAX SOLID GOLD REALTY (II) LTD.. ITSO
- C$679,0005 bd2 ba1k sqft72 Massey Ave, Kitchener, ON N2C 1M3For SaleMLS ID #40844574, Gagan Battoo, Salesperson, HOMELIFE MIRACLE REALTY LTD.. ITSO
- C$574,9003 bd1 ba924 sqft74 Ross Ave, Kitchener, ON N2A 1V3For SaleMLS ID #40845679, Mat Wojtas, Broker, Royal LePage Wolle Realty. ITSO
- C$599,9993 bd2 ba1k sqft310 Southill Dr, Kitchener, ON N2A 2R1For SaleMLS ID #40841186, Cahit Tutak, Salesperson, EXP REALTY. ITSO
- C$749,0005 bd2 ba1k sqft212 Doon Rd, Kitchener, ON N2G 3E2For SaleMLS ID #40849418, Michelle Hojan, Broker, PEAK REALTY LTD.. ITSO
- C$629,9004 bd2 ba1k sqft113 Plymouth Rd, Kitchener, ON N2G 3G7For SaleMLS ID #40827901, Dennis Mehravar, Broker of Record, Engel & Volkers Waterloo Region. ITSO
- C$620,0005 bd2 ba-- sqft134 Thaler Ave, Kitchener, ON N2A 1R5For SaleMLS ID #X13248138, IQI GLOBAL REAL ESTATE. TRREB
- C$550,0004 bd1 ba1.2k sqft141 Franklin St N, Kitchener, ON N2A 1Y3For SaleMLS ID #40837081, Denise Derbez, Salesperson, RE/MAX SOLID GOLD REALTY (II) LTD.. ITSO
- C$699,9003 bd2 ba1.5k sqft26 Penrose Ave, Kitchener, ON N2A 1E8For SaleMLS ID #40846828, Geraldine Mahood, Broker, RE/MAX Twin City Realty Inc.. ITSO
