Skip main navigation
For sale
  • C$599,999

    310 Southill Dr, Kitchener, ON N2A 2R1

    3beds
    1,087sqft
    Single Family Residence, Residential
    Built in 1973
    3,985 Square Feet Lot
    $-- Zestimate®
    C$552/sqft
    C$-- HOA

    What's special

    Spacious deep lotAttached garageWell-kept kitchenStylishly updated bathroomThree generously sized bedroomsNewly installed windowsNew furnace

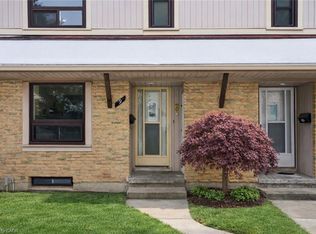
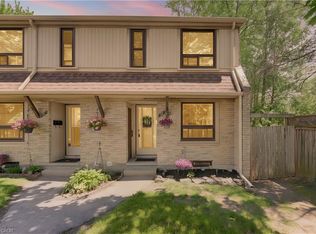
    Welcome to 310 Southill Drive, Kitchener, an immaculately maintained home set on a spacious, deep lot that offers the perfect blend of comfort, functionality, and future potential. The wide driveway provides parking for three vehicles in addition to the attached garage, making everyday living convenient for families and guests alike. Inside, you'll find a bright and inviting main floor featuring a well-kept kitchen, a stylishly updated bathroom, and three generously sized bedrooms. Recent upgrades, including newly installed windows and a new furnace, provide added peace of mind and improved energy efficiency. A separate entrance, along with access through the garage, leads to the finished basement, creating excellent potential for a bachelor suite, in-law capability, or multi-generational living. Complete with a rough-in for an additional bathroom and ample storage space, the lower level offers exceptional flexibility to suit your needs. Step outside to enjoy the deck just off the kitchen, perfect for summer BBQs or relaxing while overlooking the private backyard. Ideally located in a family-friendly neighbourhood close to schools, parks, and scenic walking trails, this home also offers quick access to Highways 401 and 7/8 for commuters. Shopping, restaurants, public transit, Fairway Park Mall, and the LRT are all just minutes away. Whether you're looking for a move-in-ready family home or an investment opportunity with income potential, 310 Southill Drive is ready to welcome you.
    28 days
    |
    49
    |
    1
    |

    Zillow last checked:

    Listing updated:

    Listed by:

    Cahit Tutak, Salesperson,

    EXP REALTY

    Source: ITSO,MLS®#: 40841186Originating MLS®#: Cornerstone Association of REALTORS®

      Facts & features

      Interior

      Bedrooms & bathrooms
      • Bedrooms: 3
      • Bathrooms: 2
      • Full bathrooms: 2
      • Main level bathrooms: 1
      • Main level bedrooms: 3
      Bedroom
      • Level: Main
      Bedroom
      • Level: Main
      Other
      • Level: Main
      Bathroom
      • Features: 4-Piece
      • Level: Main
      Bathroom
      • Features: 3-Piece
      • Level: Basement
      Dining room
      • Level: Main
      Kitchen
      • Level: Main
      Living room
      • Level: Main
      Recreation room
      • Level: Basement
      Utility room
      • Level: Basement
      Heating
      • Forced Air, Natural Gas
      Cooling
      • Central Air
      Appliances
      • Included: Dishwasher, Dryer, Microwave, Refrigerator, Stove, Washer
      Features
      • Other
      • Windows: Window Coverings
      • Basement: Separate Entrance,Full,Finished
      • Has fireplace: No
      Interior area
      • Total structure area: 1,888
      • Total interior livable area: 1,087 sqft
      • Finished area above ground: 1,087
      • Finished area below ground: 801

      Property

      Parking
      • Total spaces: 4
      • Parking features: Attached Garage, Asphalt, Private Drive Single Wide
      • Attached garage spaces: 1
      • Uncovered spaces: 3
      Features
      • Stories: 1
      • Frontage type: North
      • Frontage length: 23.86
      Lot
      • Size: 3,985 Square Feet
      • Dimensions: 23.86 x 167.03
      • Features: Urban, Irregular Lot, Airport, Near Golf Course, Highway Access, Place of Worship, Public Transit, Regional Mall, Skiing
      Details
      • Parcel number: 225590037
      • Zoning: R2B

      Construction

      Type & style
      • Home type: SingleFamily
      • Property subtype: Single Family Residence, Residential
      • Attached to another structure: Yes
      Materials
      • Brick
      • Foundation: Concrete Perimeter
      • Roof: Asphalt Shing
      Condition
      • 51-99 Years
      • New construction: No
      • Year built: 1973

      Utilities & green energy

      • Sewer: Sewer (Municipal)
      • Water: Municipal-Metered

      Community & HOA

      Location
      • Region: Kitchener

      Financial & listing details

      • Price per square foot: C$552/sqft
      • Annual tax amount: C$3,582
      • Date on market: 6/19/2026
      • Inclusions: Dishwasher, Dryer, Microwave, Refrigerator, Stove, Washer, Window Coverings
      Cahit Tutak, Salesperson

      Cahit Tutak, Salesperson

      (519) 502-1938

      By pressing Contact Agent, you agree that the real estate professional identified above may call/text you about your search, which may involve use of automated means and pre-recorded/artificial voices. You don't need to consent as a condition of buying any property, goods, or services. Message/data rates may apply. You also agree to our Terms of Use. Zillow does not endorse any real estate professionals. We may share information about your recent and future site activity with your agent to help them understand what you're looking for in a home.

        Price history

        DateEventPrice
        6/19/2026Listed for saleC$599,999C$552/sqft
        Source: ITSO #40841186 Report a problem

        Public tax history

        Tax history is unavailable.

        Climate risks

        Neighborhood: Centreville Chicopee

        Getting around

        59 / 100
        Somewhat Walkable

        Nearby schools

        GreatSchools rating

        No schools nearby

        We couldn't find any schools near this home.

        Similar homes