Attention Empty Nesters or first-time buyers! This is condo living at its best. For the same price as a condo apartment, you can own this cozy townhouse that comes with the additional living space of a finished basement and a private backyard. This two-storey townhouse is completely and freshly renovated from top to bottom! The perfect layout features an upgraded kitchen, dining room, and a spacious living room on the main floor. There are two good-sized bedrooms on the second floor, each equipped with new quality closet doors and shelving. A very large linen closet with new doors and shelving is located in the hallway. The upper floor has new carpet (installed in 2025) and is painted in neutral colors. It also includes a 4-piece bath that has been fully upgraded (2025). In the basement (with a new floor installed in spring 2025), you'll find a perfect area for relaxation, watching TV, a home gym, or an office. The laundry area has a storage cabinet with plenty of additional space for your shelving and storage, and a full 3-piece new bathroom (2025). New AC and New Furnace were installed in Aug. 2025. In the private fenced backyard, there is a good space for a barbecue, table, and chairs, where you can enjoy the outdoors in your own personal space. This property comes with one dedicated parking spot right beside the unit (spot #14). Fridge (2025), stove (2025), built-in microwave (2025), dishwasher, as well as washer (2025) and dryer are all included. Carpet-free on the main floor and basement (2025), and good-quality carpet (2025) on the second floor. The Hot Water Heater is owned. AC and Furnace - Aug.2025. Close to everything: Schools, Shopping Mall, Highway Access. With just $555 Condo Fees per month, this is the Perfect Starter Home! Don’t forget to check out the 3D Virtual tour and the pictures on the links attached to the listing. Don’t miss this opportunity! I’m empty without you!
Sold for $420,000
C$420,000
280 Thaler Ave #14, Kitchener, ON N2A 1R6
2beds
940sqft
Row/Townhouse, Residential, Condominium
Built in 1973
-- sqft lot
$-- Zestimate®
C$447/sqft
C$1,922 Estimated rent
Home value
Not available
Estimated sales range
Not available
Not available
Owner options
List your home for rent
C$1,922/mo
Rent Zestimate®
Find your next renter with Zillow Rental Manager. Plus, with online applications, you can quickly screen prospective tenants – for free.
C$1,922/mo
Rent Zestimate®
Refinance and save
C$2,331/mo
Est. payment
Refinancing to a lower rate could help reduce your monthly payments and save thousands over the life of the loan.
C$2,331/mo
Est. payment
Explore your selling options
Work with a Zillow partner agent
Leverage their expertise and Zillow's premium Showcase listings to get your home seen by more buyers.
Get startedList with your own agent
Get your home in front of millions of buyers by listing it on Zillow.
Learn how to do itSell it yourself
Take full control of how buyers see your home on Zillow by listing For Sale by Owner (FSBO).
List your homeWhat's special
Zillow last checked:
Listing updated:
Listed by:
Adrian Florea, Broker of Record,
Adrian Homes Realty Inc.
Source: ITSO,MLS®#: 40762259Originating MLS®#: Cornerstone Association of REALTORS®
Facts & features
Interior
Bedrooms & bathrooms
- Bedrooms: 2
- Bathrooms: 2
- Full bathrooms: 2
Other
- Level: Second
- Area: 151.5
- Dimensions: 15ft. 6in. X 10ft. 6in.
Bedroom
- Level: Second
- Area: 105.26
- Dimensions: 13ft. 6in. X 8ft. 6in.
Bathroom
- Features: 4-Piece
- Level: Second
Bathroom
- Features: 3-Piece
- Level: Basement
Other
- Level: Main
- Area: 180.72
- Dimensions: 15ft. 6in. x 12ft. 0in.
Laundry
- Level: Basement
Living room
- Features: Laminate
- Level: Main
- Area: 180.72
- Dimensions: 15ft. 6in. x 12ft. 0in.
Recreation room
- Level: Basement
Heating
- Forced Air, Natural Gas
Cooling
- Central Air
Appliances
- Included: Water Heater Owned, Built-in Microwave, Dishwasher, Dryer, Hot Water Tank Owned, Refrigerator, Stove, Washer
Features
- Windows: Window Coverings
- Basement: Full,Finished
- Has fireplace: No
Interior area
- Total structure area: 1,340
- Total interior livable area: 940 sqft
- Finished area above ground: 940
- Finished area below ground: 400
Property
Parking
- Total spaces: 1
- Parking features: Private Drive Single Wide
- Uncovered spaces: 1
Features
- Frontage type: West
- Frontage length: 0.00
Lot
- Features: Urban, Paved, Highway Access, Hospital, Major Highway, Park, Place of Worship, Playground Nearby, Public Parking, Public Transit, Quiet Area, Rec./Community Centre, School Bus Route, Schools, Shopping Nearby, Skiing, Trails
Details
- Parcel number: 232470014
- Zoning: R6
Construction
Type & style
- Home type: Townhouse
- Architectural style: Two Story
- Property subtype: Row/Townhouse, Residential, Condominium
- Attached to another structure: Yes
Materials
- Brick, Vinyl Siding
- Foundation: Poured Concrete
- Roof: Asphalt Shing
Condition
- 51-99 Years
- New construction: No
- Year built: 1973
Utilities & green energy
- Sewer: Sewer (Municipal)
- Water: Municipal
Community & HOA
HOA
- Has HOA: Yes
- Amenities included: BBQs Permitted, Parking
- Services included: Association Fee, Insurance, C.A.M., Common Elements, Maintenance Grounds, Parking, Trash, Property Management Fees, Roof, Snow Removal, Water, Windows
- HOA fee: C$555 monthly
Location
- Region: Kitchener
Financial & listing details
- Price per square foot: C$447/sqft
- Annual tax amount: C$2,129
- Date on market: 2/11/2026
- Inclusions: Built-in Microwave, Dishwasher, Dryer, Hot Water Tank Owned, Refrigerator, Stove, Washer, Window Coverings
Price history
| Date | Event | Price |
|---|---|---|
| 2/27/2026 | Sold | C$420,000C$447/sqft |
Source: ITSO #40762259 Report a problem | ||
Public tax history
Tax history is unavailable.
Neighborhood: Centreville Chicopee
Nearby homes
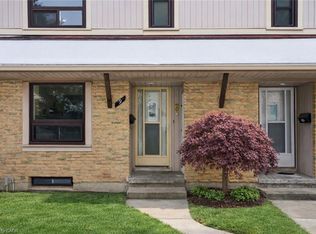
- C$375,0003 bd2 ba1.1k sqft280 Thaler Ave #9, Kitchener, ON N2A1R6Sold
- C$2,1502 bd1 ba-- sqft280 Thaler Ave #13, Kitchener, ON N2A1R6For Rent

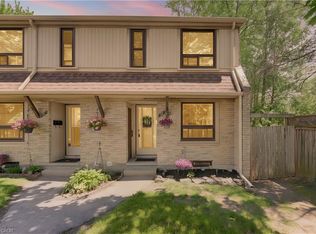
- C$340,0002 bd1 ba953 sqft280 Thaler Ave #22, Kitchener, ON N2A1R6Sold
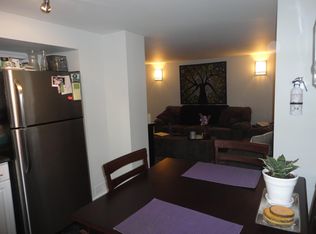
- C$--1 bd1 ba700 sqft264 Thaler Ave #2, Kitchener, ON N2A1R6Off Market
- C$--3 bd2 ba1.3k sqft203 Fairway Rd N #2, Kitchener, ON N2A2N7Off Market
- C$--3 bd1 ba-- sqft15 Chicopee Park Ct, Kitchener, ON N2A3E2Off Market
- C$724,0003 bd2 ba1.3k sqft246 Thaler Ave, Kitchener, ON N2A1R6Sold
- C$1,8952 bd1 ba800 sqft50 Scenic Dr, Kitchener, ON N2A2P6For Rent
Nearby schools
GreatSchools rating
No schools nearby
We couldn't find any schools near this home.
- Ontario
- Waterloo Regional Municipality
- Kitchener
- N2A 1R6
- Centreville Chicopee
- 280 Thaler Ave Unit 14
