Welcome to 354 Southill Drive, a freshly renovated home designed with your next chapter in mind. Set on a quiet street in Kitchener's commuter-friendly south end, this raised bungalow was thoughtfully updated in 2025 to offer modern comfort and long-term potential. The main floor has been beautifully transformed. Enjoy a brand new kitchen with smooth ceilings, pot lights, quartz countertops, stylish backsplash, new appliances, hardware, and cabinetry. With its generous layout, this kitchen is built for both daily life and entertaining. Freshly painted throughout, the home also features new flooring, interior doors, trim, and two fully updated 4-piece bathrooms. The main bath includes all-new tile, cabinetry, quartz counters, updated faucets, tub, toilet, and fixtures offering a clean, modern feel. The bright, open-concept living and dining areas connect seamlessly with three well-sized bedrooms, all finished in a fresh and contemporary style. Downstairs, the potential continues. The basement includes a newly added 4-piece bath and provides a blank canvas to create an in-law suite, rental unit, or expanded living space. With the hard work already done, including a brand new furnace installed in 2025, it's ready for your vision. Step outside to a spacious, fully fenced backyard with a large deck, mature tree for natural shade, and a cozy fire pit area. Enjoy direct access to peaceful green space right behind the home, offering added privacy and a perfect spot to relax or play. Centrally located minutes from schools, parks, shopping, and Highways 7, 8 & 401, this move-in-ready home isn't just renovated its reimagined for the lifestyle you want today, with room to grow into tomorrow.
Sold for $580,000
C$580,000
354 Southill Dr, Kitchener, ON N2A 2R1
3beds
1,069sqft
Single Family Residence, Residential
Built in ----
3,960 Square Feet Lot
$-- Zestimate®
C$543/sqft
C$2,233 Estimated rent
Home value
Not available
Estimated sales range
Not available
Not available
Owner options
List your home for rent
C$2,233/mo
Rent Zestimate®
Find your next renter with Zillow Rental Manager. Plus, with online applications, you can quickly screen prospective tenants – for free.
C$2,233/mo
Rent Zestimate®
Refinance and save
C$2,452/mo
Est. payment
Refinancing to a lower rate could help reduce your monthly payments and save thousands over the life of the loan.
C$2,452/mo
Est. payment
Explore your selling options
Work with a Zillow partner agent
Leverage their expertise and Zillow's premium Showcase listings to get your home seen by more buyers.
Get startedList with your own agent
Get your home in front of millions of buyers by listing it on Zillow.
Learn how to do itSell it yourself
Take full control of how buyers see your home on Zillow by listing For Sale by Owner (FSBO).
List your homeWhat's special
Zillow last checked:
Listing updated:
Listed by:
David Bradica, Broker of Record,
Royal Lepage Real Estate Associates, Bradica Group
Source: ITSO,MLS®#: 40777855Originating MLS®#: Cornerstone Association of REALTORS®
Facts & features
Interior
Bedrooms & bathrooms
- Bedrooms: 3
- Bathrooms: 2
- Full bathrooms: 2
- Main level bathrooms: 1
- Main level bedrooms: 3
Bedroom
- Level: Main
Bedroom
- Level: Main
Other
- Level: Main
Bathroom
- Features: 4-Piece
- Level: Main
Bathroom
- Features: 4-Piece
- Level: Basement
Dining room
- Level: Main
Kitchen
- Level: Main
Living room
- Level: Main
Heating
- Forced Air, Natural Gas
Cooling
- Central Air
Appliances
- Included: Dryer, Gas Oven/Range, Microwave, Refrigerator, Washer
Features
- Other
- Basement: Full,Partially Finished
- Has fireplace: No
Interior area
- Total structure area: 1,069
- Total interior livable area: 1,069 sqft
- Finished area above ground: 1,069
Property
Parking
- Total spaces: 2
- Parking features: Private Drive Single Wide
- Uncovered spaces: 2
Features
- Stories: 1
- Frontage type: East
- Frontage length: 33.00
Lot
- Size: 3,960 Square Feet
- Dimensions: 33 x 120
- Features: Urban, Highway Access, Park, Schools, Shopping Nearby
Details
- Parcel number: 225590049
- Zoning: R2B
Construction
Type & style
- Home type: SingleFamily
- Architectural style: Bungalow
- Property subtype: Single Family Residence, Residential
- Attached to another structure: Yes
Materials
- Brick
- Roof: Asphalt Shing
Condition
- 31-50 Years
- New construction: No
Utilities & green energy
- Sewer: Sewer (Municipal)
- Water: Municipal
Community & HOA
Location
- Region: Kitchener
Financial & listing details
- Price per square foot: C$543/sqft
- Annual tax amount: C$3,093
- Date on market: 10/9/2025
- Inclusions: Dryer, Gas Oven/Range, Microwave, Refrigerator, Washer
Price history
| Date | Event | Price |
|---|---|---|
| 1/28/2026 | Sold | C$580,000C$543/sqft |
Source: ITSO #40777855 Report a problem | ||
Public tax history
Tax history is unavailable.
Neighborhood: Centreville Chicopee
Nearby homes
- C$680,0003 bd2 ba1.2k sqft71 Pepperwood Cres, Kitchener, ON N2A2R4Sold

- C$676,5005 bd2 ba1k sqft375 Southill Dr, Kitchener, ON N2A2R2Sold
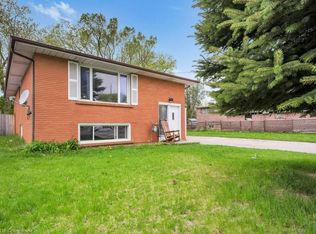
- C$610,0003 bd2 ba1.1k sqft48 Pepperwood Cres, Kitchener, ON N2A2R3Sold
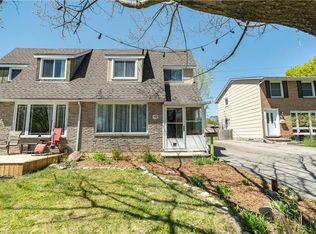
- C$--5 bd2 ba973 sqft379 Southill Dr, Kitchener, ON N2A2R2Off Market

- C$425,0004 bd2 ba1.2k sqft48 Windom Rd #C, Kitchener, ON N2A2P4Sold
- C$420,0002 bd2 ba940 sqft280 Thaler Ave #14, Kitchener, ON N2A1R6Sold
- C$614,9004 bd2 ba1k sqft90 Pepperwood Cres, Kitchener, ON N2A2R3For Sale
- C$729,0005 bd3 ba-- sqft164 Morgan Ave, Kitchener, ON N2A2M5For Sale
Nearby schools
GreatSchools rating
No schools nearby
We couldn't find any schools near this home.
