
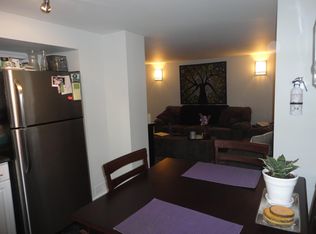
Welcome to 280 Thaler Avenue, Unit 9, Kitchener, nestled in the highly sought-after Chicopee neighbourhood, known for its family-friendly atmosphere, excellent schools and outstanding access to amenities. This beautifully renovated 3-bedroom, 2-bathroom townhome is truly move-in ready. As you step inside, you are immediately greeted by a bright, airy main level featuring new flooring, fresh neutral paint and stylish pot lights throughout. The spacious living room is a true highlight, showcasing a large new window (installed June 2025) that floods the space with natural light, making it ideal for relaxing and entertaining. The eat-in kitchen has been thoughtfully updated that features sleek white cabinetry, quartz countertops, modern pot lighting and stainless steel appliances with new dishwasher. Heading upstairs, you’ll find 3 generously sized bedrooms, each completed with new flooring and pot lights, providing a cohesive and modern look throughout. The upper level is complemented by a stylish 4-piece bathroom. The finished basement adds exceptional value and versatility to this home. It offers a cozy recreation room, perfect for a home office, playroom, media room, or guest space, along with an additional bathroom. The laundry area is conveniently located here, with appliances replaced approximately three years ago and in excellent condition. Significant upgrades including: All windows replaced, with the living room window most recently installed in June 2025 and Central air conditioning replaced in 2018. The condo fee includes full usage of water, maintenance of all exterior doors, windows and roof. Located in a well-managed complex within a family-oriented community, this home is close to Top rated schools including a Catholic school, parks, shopping, public transit and offers easy access to major highways. Whether you’re a first-time home buyer, downsizer or investor, this exceptional townhome checks all boxes. Don’t miss your chance, Book your showing today!
Sold for $375,000
C$375,000
280 Thaler Ave #9, Kitchener, ON N2A 1R6
3beds
1,170sqft
Row/Townhouse, Residential, Condominium
Built in 1973
-- sqft lot
$-- Zestimate®
C$321/sqft
C$2,496 Estimated rent
Home value
Not available
Estimated sales range
Not available
Not available
Owner options
List your home for rent
C$2,496/mo
Rent Zestimate®
Find your next renter with Zillow Rental Manager. Plus, with online applications, you can quickly screen prospective tenants – for free.
C$2,496/mo
Rent Zestimate®
Refinance and save
C$2,282/mo
Est. payment
Refinancing to a lower rate could help reduce your monthly payments and save thousands over the life of the loan.
C$2,282/mo
Est. payment
Explore your selling options
Work with a Zillow partner agent
Leverage their expertise and Zillow's premium Showcase listings to get your home seen by more buyers.
Get startedList with your own agent
Get your home in front of millions of buyers by listing it on Zillow.
Learn how to do itSell it yourself
Take full control of how buyers see your home on Zillow by listing For Sale by Owner (FSBO).
List your homeWhat's special
Zillow last checked:
Listing updated:
Listed by:
Anurag Sharma, Broker,
RE/MAX Twin City Realty Inc.
Source: ITSO,MLS®#: 40801275Originating MLS®#: Cornerstone Association of REALTORS®
Facts & features
Interior
Bedrooms & bathrooms
- Bedrooms: 3
- Bathrooms: 2
- Full bathrooms: 2
Other
- Level: Second
- Area: 100.8
- Dimensions: 10ft. 3in. X 10ft. 5in.
Bedroom
- Level: Second
- Area: 72
- Dimensions: 9ft. 0in. X 8ft. 0in.
Bedroom
- Level: Second
- Area: 80.56
- Dimensions: 8ft. 4in. X 10ft. 2in.
Bathroom
- Features: 4-Piece
- Level: Second
Bathroom
- Features: 3-Piece
- Level: Basement
Dining room
- Level: Main
- Area: 40.86
- Dimensions: 8ft. 6in. X 5ft. 7in.
Kitchen
- Level: Main
- Area: 72.94
- Dimensions: 8ft. 6in. X 9ft. 5in.
Laundry
- Level: Basement
Living room
- Level: Main
- Area: 166.76
- Dimensions: 15ft. 1in. X 11ft. 11in.
Recreation room
- Level: Basement
- Area: 155.24
- Dimensions: 14ft. 10in. X 11ft. 1in.
Heating
- Forced Air, Natural Gas
Cooling
- Central Air
Appliances
- Included: Water Heater, Dishwasher, Dryer, Range Hood, Refrigerator, Stove, Washer
- Laundry: In Basement
Features
- Basement: Full,Partially Finished
- Has fireplace: No
Interior area
- Total structure area: 1,724
- Total interior livable area: 1,170 sqft
- Finished area above ground: 1,170
- Finished area below ground: 554
Property
Parking
- Total spaces: 1
- Parking features: Asphalt, Exclusive, Outside/Surface/Open
- Uncovered spaces: 1
- Details: Assigned Space: 9
Features
- Frontage type: South
Lot
- Features: Urban, High Traffic Area, Highway Access, Library, Open Spaces, Park, Place of Worship, Playground Nearby, Public Transit, Regional Mall, School Bus Route, Schools, Shopping Nearby
Details
- Parcel number: 232470012
- Zoning: R6
Construction
Type & style
- Home type: Townhouse
- Architectural style: Two Story
- Property subtype: Row/Townhouse, Residential, Condominium
- Attached to another structure: Yes
Materials
- Brick, Vinyl Siding
- Roof: Asphalt Shing
Condition
- 51-99 Years
- New construction: No
- Year built: 1973
Utilities & green energy
- Sewer: Sewer (Municipal)
- Water: Municipal
Community & HOA
Community
- Security: Smoke Detector, Smoke Detector(s)
HOA
- Has HOA: Yes
- Amenities included: BBQs Permitted, Parking
- Services included: Insurance, Common Elements, Doors, Parking, Roof, Water, Windows
- HOA fee: C$697 monthly
Location
- Region: Kitchener
Financial & listing details
- Price per square foot: C$321/sqft
- Annual tax amount: C$2,361
- Date on market: 1/28/2026
- Inclusions: Dishwasher, Dryer, Range Hood, Refrigerator, Smoke Detector, Stove, Washer, Second Dryer In The Basement.
Price history
| Date | Event | Price |
|---|---|---|
| 4/27/2026 | Sold | C$375,000C$321/sqft |
Source: ITSO #40801275 Report a problem | ||
Public tax history
Tax history is unavailable.
Neighborhood: Centreville Chicopee
Nearby homes
- C$2,1502 bd1 ba-- sqft280 Thaler Ave #13, Kitchener, ON N2A1R6For Rent

- C$420,0002 bd2 ba940 sqft280 Thaler Ave #14, Kitchener, ON N2A1R6Sold
- C$340,0002 bd1 ba953 sqft280 Thaler Ave #22, Kitchener, ON N2A1R6Sold
- C$--1 bd1 ba700 sqft264 Thaler Ave #2, Kitchener, ON N2A1R6Off Market
- C$--3 bd1 ba-- sqft15 Chicopee Park Ct, Kitchener, ON N2A3E2Off Market
- C$--3 bd2 ba1.3k sqft203 Fairway Rd N #2, Kitchener, ON N2A2N7Off Market
- C$724,0003 bd2 ba1.3k sqft246 Thaler Ave, Kitchener, ON N2A1R6Sold
- C$1,8952 bd1 ba800 sqft50 Scenic Dr, Kitchener, ON N2A2P6For Rent
Nearby schools
GreatSchools rating
No schools nearby
We couldn't find any schools near this home.
- Ontario
- Waterloo Regional Municipality
- Kitchener
- N2A 1R6
- Centreville Chicopee
- 280 Thaler Ave Unit 9
