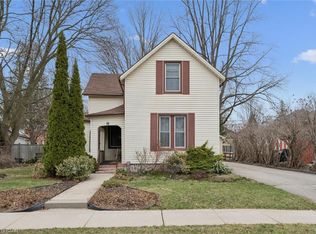
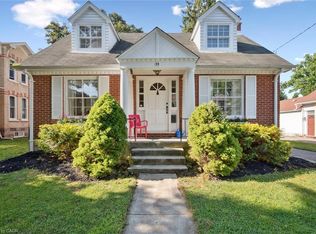
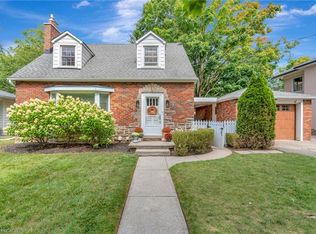
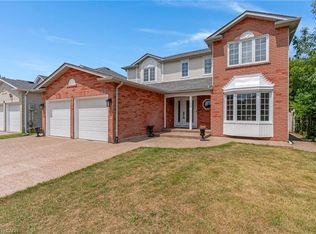
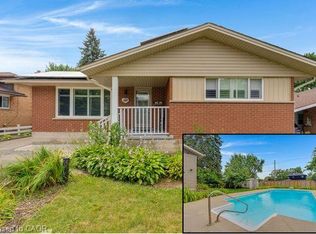
C$615,0003 bd1 ba1.1k sqft64 Pollock Ave, Cambridge, ON N1R2B1SoldSaveNo image available for this property
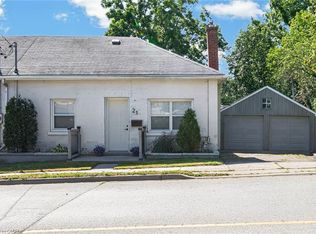
C$558,0003 bd1 ba1.4k sqft34 Pollock Ave, Cambridge, ON N1R2B1SoldSaveNo image available for this property
C$560,0003 bd3 ba2.3k sqft22 Cathay St, Cambridge, ON N1R4V2SoldSaveNo image available for this property
C$---- bd-- ba-- sqft42 McNaughton St, Cambridge, ON N1R1Z3Off MarketSaveNo image available for this property
C$899,0006 bd4 ba1.9k sqft62 Glenvalley Dr, Cambridge, ON N1T 1N8For SaleSaveMLS ID #40861659, Patricia Inacio, Salesperson, Corcoran Horizon Realty. ITSO
C$659,0003 bd3 ba1.6k sqft635 Saginaw Pkwy #82, Cambridge, ON N1T 0C1New ConstructionSaveMLS ID #40861153, Sarah Jane Brown, Salesperson, RE/MAX TWIN CITY REALTY INC.. ITSO
C$749,9004 bd2 ba1k sqft744 Birchwood Ave, Cambridge, ON N3H 2V5For SaleSaveMLS ID #40861772, Jillian Leclair, Salesperson, Corcoran Horizon Realty. ITSO
C$569,9002 bd2 ba715 sqft21 Cedar St, Cambridge, ON N1S 1T8For SaleSaveMLS ID #40858421, Jared Cook, Salesperson, RE/MAX Escarpment Realty Inc.. ITSO
C$949,9005 bd4 ba2k sqft73 Fitzgerald Dr, Cambridge, ON N1T 0B3For SaleSaveNo image available for this propertyMLS ID #40852036, Hassan Qureshi, Salesperson, RE/MAX Escarpment Realty Inc.. ITSO
C$680,0004 bd2 ba1.4k sqft37 Sandalwood Dr, Cambridge, ON N1P 1A9For SaleSaveNo image available for this propertyMLS ID #40856779, Wendy Rooyakkers, Salesperson, Sotheby's International Realty Canada. ITSO
C$745,0003 bd3 ba1.1k sqft191 Stirling Macgregor Dr, Cambridge, ON N1S 4Z8For SaleSaveNo image available for this propertyMLS ID #40857658, Narender Sehgal, Broker of Record, HOMELIFE MAPLE LEAF REALTY LTD. ITSO
C$1,839,0005 bd4 ba2.6k sqft26 Weneil Dr, Hamilton, ON L8B 0Z6For SaleSaveNo image available for this propertyMLS ID #40860815, Vickie Cooper, Salesperson, RE/MAX Escarpment Realty Inc.. ITSO
C$679,0004 bd2 ba1.4k sqft306 Sekura St, Cambridge, ON N1R 7V8For SaleSaveNo image available for this propertyMLS ID #40856123, Rupak Nandan, Salesperson, RE/MAX SUCCESS REALTY. ITSO
C$1,499,9005 bd4 ba3k sqft1 Brown Ave, North Dumfries, ON N1R 5S3For SaleSaveNo image available for this propertyMLS ID #40810546, Leanne Giles, Salesperson, RE/MAX Real Estate Centre Inc.. ITSO
C$1,150,0004 bd3 ba2k sqft1 Blackfriars Pl, Cambridge, ON N1S 3P1For SaleSaveNo image available for this propertyMLS ID #40828196, Kathy Long, Salesperson, RE/MAX TWIN CITY REALTY INC.. ITSO
C$699,9004 bd3 ba1.3k sqft100 Anglerock Dr, Cambridge, ON N1T 1L9For SaleSaveNo image available for this propertyMLS ID #40853670, Faisal Susiwala, Broker of Record, RE/MAX TWIN CITY FAISAL SUSIWALA REALTY. ITSO
C$685,0003 bd4 ba2k sqftSaginaw Woods, Cambridge, ON N1T 0C1For SaleSaveNo image available for this propertyMLS ID #40855990, Tabitha Rourke, Broker, RE/MAX TWIN CITY REALTY INC.. ITSO
C$1,209,9904 bd4 ba2.4k sqft24 Moon Cres, Cambridge, ON N1S 0C4For SaleSaveNo image available for this propertyMLS ID #40837509, Humberto Pereira, Salesperson, Corcoran Horizon Realty. ITSO
C$685,0003 bd3 ba1.6k sqft635 Saginaw Pkwy #72, Cambridge, ON N1T 0C1For SaleSaveNo image available for this propertyMLS ID #40855535, Luke Shantz, Broker, RE/MAX SOLID GOLD REALTY (II) LTD.. ITSO
C$493,0002 bd-- ba1.3k sqft125 Sekura Cres #12, Cambridge, ON N1R 8B4For SaleSaveNo image available for this propertyMLS ID #40850354, Bryan Jaskolka, Salesperson, CMI REAL ESTATE INC. ITSO
C$2,750,0008 bd4 ba3.2k sqft1392 Wrigley Rd, North Dumfries, ON N0B 1E0For SaleSaveNo image available for this propertyMLS ID #40827352, Mallory Siezar, Broker, RE/MAX Escarpment Realty Inc.. ITSO
C$920,9903 bd2 ba1.4k sqft52 Moon Cres, Cambridge, ON N1S 0C4For SaleSaveNo image available for this propertyMLS ID #40843400, Humberto Pereira, Salesperson, Corcoran Horizon Realty. ITSO
C$999,9994 bd4 ba2.1k sqft426 Hidden Creek Dr, Kitchener, ON N2N 3N2For SaleSaveNo image available for this propertyMLS ID #40861553, Elaine Bauer, Broker, Real Broker Ontario Ltd.. ITSO
C$699,0004 bd2 ba1k sqft246 Hillcrest Rd, Cambridge, ON N3H 1B2For SaleSaveNo image available for this propertyMLS ID #40833274, Jeanette L. Schmidt, Salesperson, RE/MAX TWIN CITY REALTY INC.. ITSO