Welcome to 18 Ball Avenue – a charming and well-maintained home in a desirable neighbourhood close to downtown and all amenities. This property offers a single garage and a large fenced yard, perfect for family living. Inside, you’ll find 3+1 bedrooms and 2 bathrooms, with a bright family room extension featuring vaulted ceilings, large windows, and a cozy gas fireplace. The updated kitchen and bathrooms provide a modern touch, while the freshly painted interior makes the home move-in ready. The finished basement adds even more space with an additional bedroom and full bath – ideal for guests, a teen retreat, or home office. Set on a great street with a warm community feel, this home has been lovingly cared for and is ready for its next owners. Don’t miss your chance to call 18 Ball Avenue home!
Sold for $709,000
C$709,000
18 Ball Ave, Cambridge, ON N1R 2A1
4beds
1,693sqft
Single Family Residence, Residential
Built in 1949
6,532 Square Feet Lot
$-- Zestimate®
C$419/sqft
C$2,734 Estimated rent
Home value
Not available
Estimated sales range
Not available
Not available
Owner options
List your home for rent
C$2,734/mo
Rent Zestimate®
Find your next renter with Zillow Rental Manager. Plus, with online applications, you can quickly screen prospective tenants – for free.
C$2,734/mo
Rent Zestimate®
Refinance and save
C$2,997/mo
Est. payment
Refinancing to a lower rate could help reduce your monthly payments and save thousands over the life of the loan.
C$2,997/mo
Est. payment
Explore your selling options
Work with a Zillow partner agent
Leverage their expertise and Zillow's premium Showcase listings to get your home seen by more buyers.
Get startedList with your own agent
Get your home in front of millions of buyers by listing it on Zillow.
Learn how to do itSell it yourself
Take full control of how buyers see your home on Zillow by listing For Sale by Owner (FSBO).
List your homeWhat's special
Single garageLarge fenced yardBright family room extensionVaulted ceilingsLarge windowsCozy gas fireplaceUpdated kitchen
Zillow last checked:
Listing updated:
Listed by:
Kathy Long, Salesperson,
RE/MAX TWIN CITY REALTY INC.,
Luanne Hancey,
RE/MAX TWIN CITY REALTY INC.
Source: ITSO,MLS®#: 40756305Originating MLS®#: Cornerstone Association of REALTORS®
Facts & features
Interior
Bedrooms & bathrooms
- Bedrooms: 4
- Bathrooms: 2
- Full bathrooms: 2
Bedroom
- Level: Second
Bedroom
- Level: Second
Other
- Level: Second
Bedroom
- Level: Basement
Bathroom
- Features: 4-Piece
- Level: Second
Bathroom
- Features: 3-Piece
- Level: Basement
Dining room
- Level: Main
Family room
- Level: Main
Foyer
- Level: Main
Kitchen
- Level: Main
Living room
- Level: Main
Storage
- Level: Basement
Utility room
- Level: Basement
Heating
- Natural Gas, Hot Water-Other, Radiator
Cooling
- Window Unit(s)
Appliances
- Included: Water Heater Owned, Water Softener, Dishwasher, Dryer, Refrigerator, Stove, Washer
Features
- Auto Garage Door Remote(s), Ceiling Fan(s)
- Basement: Full,Finished
- Number of fireplaces: 2
- Fireplace features: Gas
Interior area
- Total structure area: 1,693
- Total interior livable area: 1,693 sqft
- Finished area above ground: 1,693
Property
Parking
- Total spaces: 3
- Parking features: Detached Garage, Private Drive Single Wide
- Garage spaces: 1
- Uncovered spaces: 2
Features
- Frontage type: North
- Frontage length: 65.60
Lot
- Size: 6,532 Square Feet
- Dimensions: 65.6 x 99.58
- Features: Urban, City Lot, Library, Open Spaces, Park, Place of Worship, Playground Nearby, Public Parking, Public Transit, School Bus Route, Schools, Shopping Nearby, Trails
Details
- Parcel number: 038190039
- Zoning: R4
Construction
Type & style
- Home type: SingleFamily
- Architectural style: 1.5 Storey
- Property subtype: Single Family Residence, Residential
Materials
- Brick, Stone, Vinyl Siding
- Roof: Asphalt Shing
Condition
- 51-99 Years
- New construction: No
- Year built: 1949
Utilities & green energy
- Sewer: Sewer (Municipal)
- Water: Municipal-Metered
Community & HOA
Location
- Region: Cambridge
Financial & listing details
- Price per square foot: C$419/sqft
- Annual tax amount: C$4,395
- Date on market: 9/11/2025
- Inclusions: Dishwasher, Dryer, Refrigerator, Stove, Washer, All Light Fixtures (Other Than Kitchen), All Window Coverings, 2 Window A/C, 2 Floor A/C, Tv Bracket In Family Room, Mirror In Living Room
- Exclusions: Kitchen Light Fixture, Fridge In Garage, Book Shelf In Small Bedroom
Price history
| Date | Event | Price |
|---|---|---|
| 12/15/2025 | Sold | C$709,000C$419/sqft |
Source: ITSO #40756305 Report a problem | ||
Public tax history
Tax history is unavailable.
Neighborhood: East Galt
Nearby homes
- C$---- bd-- ba-- sqft29 McNaughton St, Cambridge, ON N1R1Z2Off Market
- C$---- bd-- ba-- sqft42 McNaughton St, Cambridge, ON N1R1Z3Off Market
- C$490,0003 bd2 ba1.6k sqft16 Rich Ave, Cambridge, ON N1R2A5Sold
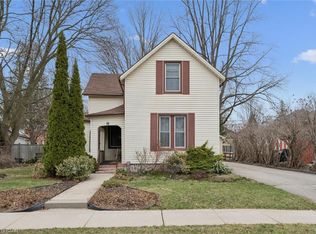
- C$589,0004 bd2 ba-- sqft22 Rich Ave, Cambridge, ON N1R2A5For Sale

- C$700,0003 bd1 ba1k sqft53 Oak St, Cambridge, ON N1R4L1Sold
- C$---- bd-- ba-- sqft42 Rich Ave, Cambridge, ON N1R2A5Off Market
- C$720,0006 bd4 ba3k sqft74 McNaughton St, Cambridge, ON N1R1Z3Sold
- C$558,0003 bd1 ba1.4k sqft34 Pollock Ave, Cambridge, ON N1R2B1Sold
Nearby schools
GreatSchools rating
No schools nearby
We couldn't find any schools near this home.
Schools provided by the listing agent
- Elementary: Central P.S., St. Anne,
- High: Glenview Park S.S., Monsignor Doyle Catholic Secondary Schoo
Source: ITSO. This data may not be complete. We recommend contacting the local school district to confirm school assignments for this home.
