Not every home is move-in ready, but some are ready to be transformed, and if you've been waiting for the right project, this is one that makes a lot of sense. Set on a mature 65' x 99' property in one of Cambridge's historic neighbourhoods, 16 Rich Avenue is the kind of home where the upside is clear from the moment you arrive. A long driveway leads to a solid, well-kept detached garage, while the lot itself offers the space and setting that newer areas simply can't replicate. Inside, the home is ready for its next chapter. The structure is there, the layout is functional, and the character remains. It just needs the right vision and dedication to bring it back to life. Whether you're a buyer looking to build equity, a contractor ready for your next project, or someone who sees the value in restoring a home over time, this is a chance to create something that reflects your own style and effort. The location only adds to the appeal: established streets, mature trees, and a neighbourhood that has stood the test of time, plus close proximity to downtown Galt, the Grand River, parks, and everyday amenities. This isn't a turnkey home, and that's exactly the point. It's a property with character and potential, in a location that makes the work worthwhile.
Sold for $490,000
C$490,000
16 Rich Ave, Cambridge, ON N1R 2A5
3beds
1,632sqft
Single Family Residence, Residential
Built in 1888
6,534 Square Feet Lot
$-- Zestimate®
C$300/sqft
C$2,672 Estimated rent
Home value
Not available
Estimated sales range
Not available
Not available
Owner options
List your home for rent
C$2,672/mo
Rent Zestimate®
Find your next renter with Zillow Rental Manager. Plus, with online applications, you can quickly screen prospective tenants – for free.
C$2,672/mo
Rent Zestimate®
Refinance and save
C$2,072/mo
Est. payment
Refinancing to a lower rate could help reduce your monthly payments and save thousands over the life of the loan.
C$2,072/mo
Est. payment
Explore your selling options
Work with a Zillow partner agent
Leverage their expertise and Zillow's premium Showcase listings to get your home seen by more buyers.
Get startedList with your own agent
Get your home in front of millions of buyers by listing it on Zillow.
Learn how to do itSell it yourself
Take full control of how buyers see your home on Zillow by listing For Sale by Owner (FSBO).
List your homeWhat's special
Long drivewaySolid well-kept detached garageCharacter remainsMature trees
Zillow last checked:
Listing updated:
Listed by:
Greg Dewar, Broker of Record,
DEWAR REALTY INC., BROKERAGE
Source: ITSO,MLS®#: 40811402Originating MLS®#: Cornerstone Association of REALTORS®
Facts & features
Interior
Bedrooms & bathrooms
- Bedrooms: 3
- Bathrooms: 2
- Full bathrooms: 2
- Main level bathrooms: 1
- Main level bedrooms: 1
Bedroom
- Level: Main
Bedroom
- Level: Second
Bedroom
- Level: Second
Bathroom
- Features: 4-Piece
- Level: Main
Bathroom
- Features: 3-Piece
- Level: Second
Dining room
- Level: Main
Kitchen
- Level: Main
Living room
- Level: Main
Loft
- Level: Second
Heating
- Forced Air, Natural Gas
Cooling
- Central Air
Appliances
- Laundry: Main Level
Features
- None
- Basement: Partial,Unfinished
- Has fireplace: No
Interior area
- Total structure area: 1,632
- Total interior livable area: 1,632 sqft
- Finished area above ground: 1,632
Property
Parking
- Total spaces: 5
- Parking features: Detached Garage, Asphalt, Private Drive Single Wide
- Garage spaces: 1
- Uncovered spaces: 4
Features
- Frontage type: North
- Frontage length: 66.00
Lot
- Size: 6,534 Square Feet
- Dimensions: 66 x 99
- Features: Urban, Rectangular, Arts Centre, City Lot, Hospital, Library, Park, Place of Worship, Public Transit, Rec./Community Centre, Schools, Shopping Nearby
- Topography: Flat
Details
- Parcel number: 038190082
- Zoning: R1
Construction
Type & style
- Home type: SingleFamily
- Architectural style: 1.5 Storey
- Property subtype: Single Family Residence, Residential
Materials
- Vinyl Siding
- Foundation: Stone
- Roof: Asphalt Shing
Condition
- 100+ Years
- New construction: No
- Year built: 1888
Utilities & green energy
- Sewer: Sewer (Municipal)
- Water: Municipal-Metered
Community & HOA
Location
- Region: Cambridge
Financial & listing details
- Price per square foot: C$300/sqft
- Annual tax amount: C$4,308
- Date on market: 4/7/2026
- Inclusions: Other, Dryer, Range Hood, Refrigerator, Stove, And Washer Are Included In As Is, Where Is Condition.
Price history
| Date | Event | Price |
|---|---|---|
| 5/28/2026 | Sold | C$490,000C$300/sqft |
Source: ITSO #40811402 Report a problem | ||
Public tax history
Tax history is unavailable.
Neighborhood: East Galt
Nearby homes
- C$589,0004 bd2 ba-- sqft22 Rich Ave, Cambridge, ON N1R2A5For Sale

- C$709,0004 bd2 ba1.6k sqft18 Ball Ave, Cambridge, ON N1R2A1Sold
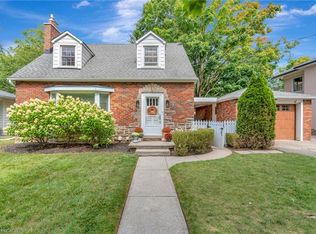
- C$---- bd-- ba-- sqft29 McNaughton St, Cambridge, ON N1R1Z2Off Market
- C$---- bd-- ba-- sqft42 Rich Ave, Cambridge, ON N1R2A5Off Market
- C$558,0003 bd1 ba1.4k sqft34 Pollock Ave, Cambridge, ON N1R2B1Sold
- C$625,0002 bd1 ba1.4k sqft29 Pollock Ave, Cambridge, ON N1R2A9Sold
- C$---- bd-- ba-- sqft42 McNaughton St, Cambridge, ON N1R1Z3Off Market
- C$700,0003 bd1 ba1k sqft53 Oak St, Cambridge, ON N1R4L1Sold
Nearby schools
GreatSchools rating
No schools nearby
We couldn't find any schools near this home.
Schools provided by the listing agent
- Elementary: St. Anne, Stewart Avenue P.S. & Central P.S.
- High: Monsignor Doyle C.S.S & Glenview Park S.S.
Source: ITSO. This data may not be complete. We recommend contacting the local school district to confirm school assignments for this home.
