Welcome to 119 Charlotte Place - a beautifully maintained 4-bedroom family home tucked away on a quiet court in one of the area's most desirable neighbourhoods. Step inside to discover spacious principal rooms, a functional family-friendly layout, and an abundance of natural light throughout. The heart of the home features an inviting kitchen overlooking the backyard, seamlessly connecting to the dining and living areas, making it perfect for everyday living and entertaining. Upstairs you'll find four generous bedrooms, including a spacious primary retreat complete with ensuite bath and ample closet space. Whether you're accomodating a growing family, working from home, or hosting guests, this home offers the flexibility and room you've been looking for. The true showstopper is the backyard. Welcome to your own Pool Oasis - a private resort-style setting designed for summer living. Featuring an inground salt water pool that's 16ft by 32ft, an expansive patio space, mature landscaping, and multiple areas for lounging and entertaining, this outdoor retreat feels like a vacation destination right at home. Imagine summer afternoons by the pool, family BBQs, and evenings spent relaxing under the stars. Located close to parks, schools shopping, and everyday amenities, 119 Charlotte Place offers the perfect blend of comfort, convenience, and lifestyle. A rare opportunity to own a family home with a true backyard escape!
For sale
C$1,150,000
119 Charlotte Pl, Kitchener, ON N2B 2K4
4beds
3baths
Single Family Residence
Built in ----
5,327 Square Feet Lot
$-- Zestimate®
C$--/sqft
C$-- HOA
What's special
- 82 days
- 25
- 4
Zillow last checked:
Listing updated:
Listed by:
RE/MAX HALLMARK REALTY LTD.
Source: TRREB,MLS®#: X13620700 Originating MLS®#: Toronto Regional Real Estate Board
Originating MLS®#: Toronto Regional Real Estate BoardFacts & features
Interior
Bedrooms & bathrooms
- Bedrooms: 4
- Bathrooms: 3
Primary bedroom
- Level: Second
- Dimensions: 6.08 x 4.25
Bedroom 2
- Level: Second
- Dimensions: 3.38 x 2.96
Bedroom 3
- Level: Second
- Dimensions: 3.69 x 3.35
Bedroom 4
- Level: Second
- Dimensions: 3.88 x 3.66
Bathroom
- Level: Main
- Dimensions: 1.78 x 1.78
Bathroom
- Level: Second
- Dimensions: 3.08 x 2.36
Bathroom
- Level: Second
- Dimensions: 2.74 x 2.58
Other
- Level: Basement
- Dimensions: 3.44 x 1.72
Dining room
- Level: Main
- Dimensions: 3.17 x 2.77
Kitchen
- Level: Main
- Dimensions: 5.73 x 3.17
Living room
- Level: Main
- Dimensions: 7.28 x 3.38
Recreation
- Level: Basement
- Dimensions: 8.35 x 6.31
Study
- Level: Main
- Dimensions: 2.74 x 1.98
Utility room
- Level: Basement
- Dimensions: 3.14 x 2.13
Utility room
- Level: Basement
- Dimensions: 2.99 x 2.44
Heating
- Forced Air, Gas
Cooling
- Central Air
Appliances
- Included: Countertop Range, Instant Hot Water, Water Purifier, Water Softener
Features
- Floor Drain, Storage, Upgraded Insulation, Water Meter
- Flooring: Carpet Free
- Basement: Finished
- Has fireplace: Yes
- Fireplace features: Electric, Family Room, Living Room, Natural Gas
Interior area
- Living area range: 2000-2500 null
Video & virtual tour
Property
Parking
- Total spaces: 4
- Parking features: Private, Garage Door Opener
- Has garage: Yes
Features
- Stories: 2
- Patio & porch: Deck, Patio, Porch
- Exterior features: Landscape Lighting, Landscaped, Lighting
- Has private pool: Yes
- Pool features: In Ground, Salt Water
Lot
- Size: 5,327 Square Feet
- Features: Reverse Pie Lot
Details
- Additional structures: Fence - Full, Garden Shed, Gazebo, Shed, Storage
- Parcel number: 225330059
- Other equipment: Sump Pump
Construction
Type & style
- Home type: SingleFamily
- Property subtype: Single Family Residence
Materials
- Brick, Vinyl Siding
- Foundation: Concrete
- Roof: Asphalt Shingle
Utilities & green energy
- Sewer: Sewer
- Water: Reverse Osmosis, Water System
Community & HOA
Location
- Region: Kitchener
Financial & listing details
- Annual tax amount: C$5,822
- Date on market: 7/30/2026
Price history
Price history is unavailable.
Public tax history
Tax history is unavailable.
Climate risks
Neighborhood: Heritage Park
Nearby schools
GreatSchools rating
No schools nearby
We couldn't find any schools near this home.


Similar homes
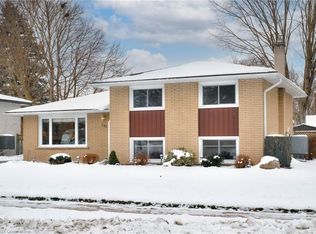
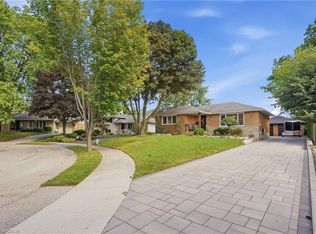
- C$1,199,0004 bd4 ba-- sqft10 Deer Creek St, Kitchener, ON N2A 0E7For Sale
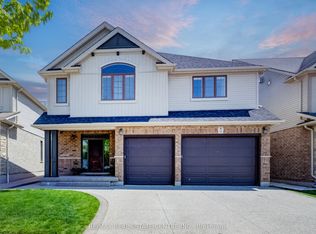 MLS ID #X13468222, RE/MAX REAL ESTATE CENTRE INC.. TRREB
 - C$1,180,0004 bd3 ba2.8k sqft209 Jeffrey Pl, Kitchener, ON N2C 0C2For Sale
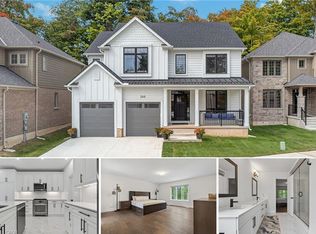 MLS ID #40867158, Anurag Sharma, Broker, RE/MAX Twin City Realty Inc.. ITSO
 - C$999,9006 bd4 ba-- sqft58 Tupper Cres, Kitchener, ON N2B 2X9For Sale
 MLS ID #X13711998, RE/MAX TWIN CITY REALTY INC.. TRREB
 - C$890,0004 bd2 ba-- sqft60 Ebydale Dr, Kitchener, ON N2A 3N8For Sale
 MLS ID #X13813458, REAL BROKER ONTARIO LTD.. TRREB
