Welcome to this beautifully updated side-split in desirable Stanley Park, Kitchener! Thoughtfully renovated and meticulously maintained, this home offers a wonderful blend of style, comfort, and functionality. The remodeled kitchen opens seamlessly to the dining area, creating a bright and inviting space for everyday living and entertaining. The dining area has been opened to the patio with a new door, leading to a new patio and beautifully updated backyard with new stonework. Numerous updates throughout include new siding (2024), a rebuilt chimney, widened driveway, new roof over the second-storey addition, and refinished hardwood flooring on the main level. The main bathroom has been completely updated with a heated floor, while a new basement bathroom adds convenience. Enjoy cozy evenings in the basement family room with the new Valor gas stove. Additional improvements include a new on-demand hot water heater, new central air conditioning, high-efficiency furnace, water softener, and 125-amp electrical service. A fantastic opportunity to own a move-in-ready home in a sought-after Kitchener neighbourhood, close to parks, schools, shopping, transit, and everyday amenities.
Pending
C$699,000
51 Charlotte Cres, Kitchener, ON N2B 2K2
3beds
1,417sqft
Single Family Residence, Residential
Built in 1965
6,270 Square Feet Lot
$-- Zestimate®
C$493/sqft
C$-- HOA
What's special
Beautifully updated side-splitNew patioRebuilt chimneyWidened drivewayNew basement bathroom
- 48 days
- 7
- 0
Zillow last checked:
Listing updated:
Listed by:
Richard G. Steinmann, Broker,
RE/MAX TWIN CITY REALTY INC.
Source: ITSO,MLS®#: 40854974Originating MLS®#: Cornerstone Association of REALTORS®
Facts & features
Interior
Bedrooms & bathrooms
- Bedrooms: 3
- Bathrooms: 3
- Full bathrooms: 2
- 1/2 bathrooms: 1
Other
- Level: Second
Bedroom
- Level: Second
Bedroom
- Level: Second
Bathroom
- Features: 5+ Piece
- Level: Second
Bathroom
- Features: 2-Piece
- Level: Lower
Bathroom
- Features: 3-Piece
- Level: Basement
Dining room
- Level: Main
Family room
- Level: Lower
Kitchen
- Level: Main
Laundry
- Level: Basement
Living room
- Level: Main
Recreation room
- Level: Basement
Utility room
- Level: Basement
Heating
- Forced Air, Natural Gas
Cooling
- Central Air
Appliances
- Included: Instant Hot Water, Water Heater Owned, Built-in Microwave, Dishwasher, Dryer, Refrigerator, Stove, Washer
Features
- Auto Garage Door Remote(s)
- Basement: Partial,Finished
- Has fireplace: No
Interior area
- Total structure area: 1,950
- Total interior livable area: 1,417 sqft
- Finished area above ground: 1,417
- Finished area below ground: 533
Video & virtual tour
Property
Parking
- Total spaces: 5
- Parking features: Attached Garage, Garage Door Opener, Private Drive Double Wide
- Attached garage spaces: 1
- Uncovered spaces: 4
Features
- Stories: 3
- Frontage type: North
- Frontage length: 57.00
Lot
- Size: 6,270 Square Feet
- Dimensions: 57 x 110
- Features: Urban, Ample Parking, Place of Worship, Quiet Area
Details
- Parcel number: 225330101
- Zoning: R2A
Construction
Type & style
- Home type: SingleFamily
- Architectural style: Sidesplit
- Property subtype: Single Family Residence, Residential
Materials
- Brick Veneer, Vinyl Siding
- Roof: Asphalt Shing
Condition
- 51-99 Years
- New construction: No
- Year built: 1965
Utilities & green energy
- Sewer: Sewer (Municipal)
- Water: Municipal
Community & HOA
Location
- Region: Kitchener
Financial & listing details
- Price per square foot: C$493/sqft
- Annual tax amount: C$4,505
- Date on market: 8/13/2026
- Inclusions: Built-in Microwave, Dishwasher, Dryer, Garage Door Opener, Refrigerator, Stove, Washer
- Exclusions: Primary Bedroom Headboard
Price history
| Date | Event | Price |
|---|---|---|
| 8/19/2026 | Pending sale | C$699,000C$493/sqft |
Source: ITSO #40854974 Report a problem | ||
| 8/13/2026 | Listed for sale | C$699,000C$493/sqft |
Source: ITSO #40854974 Report a problem | ||
Public tax history
Tax history is unavailable.
Climate risks
Neighborhood: Heritage Park
Nearby schools
GreatSchools rating
No schools nearby
We couldn't find any schools near this home.

Similar homes
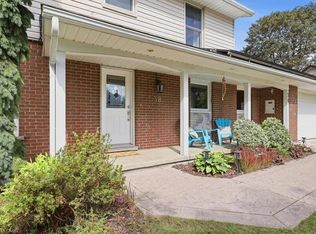
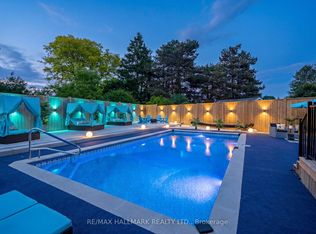
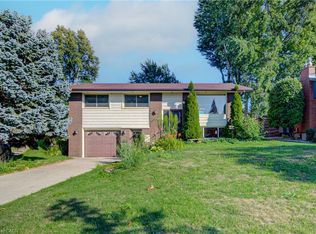
- C$699,9004 bd2 ba1.3k sqft54 Fairlawn Rd, Kitchener, ON N2C 1X9For Sale
 MLS ID #40867482, Caroline Harvey, Salesperson, Royal LePage Wolle Realty. ITSO
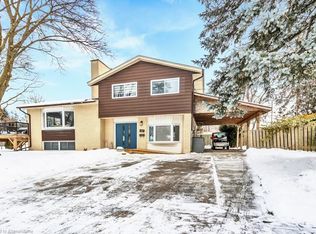
 - C$619,9003 bd2 ba1k sqft144 Holborn Dr, Kitchener, ON N2A 2E5For Sale
 MLS ID #40867593, Monique Roes, Salesperson, Royal LePage Wolle Realty. ITSO
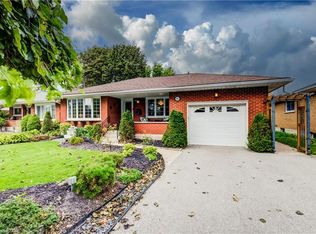
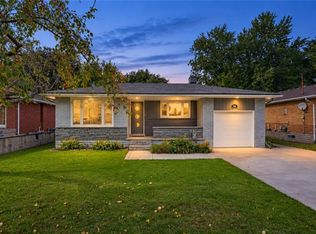
 - C$699,9003 bd2 ba1k sqft79 Gay Cres, Kitchener, ON N2A 2C2For Sale
 MLS ID #40853132, Leah Ellis Small, Salesperson, PEAK REALTY LTD.. ITSO
 - C$759,0004 bd4 ba1k sqft106 Kenneth Ave, Kitchener, ON N2A 1W2For Sale
 MLS ID #40866712, Anurag Sharma, Broker, RE/MAX Twin City Realty Inc.. ITSO
