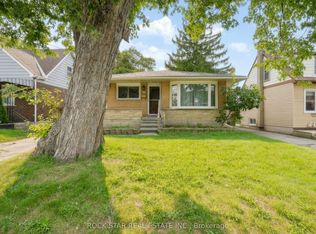
Welcome home to this beautifully maintained 3-bedroom, 3-level backsplit nestled in one of Kitchener's most desirable neighbourhoods. Perfectly situated just steps from Stanley Park Conservation Area and close to schools, shopping, transit and everyday amenities, this is a home where convenience meets nature. Start your mornings on the charming covered front porch, taking in peaceful park views before stepping inside to a bright, inviting living room filled with natural light from the large picture window. The welcoming eat-in kitchen features newer stainless steel appliances, while hardwood floors, ceramic tile, and crown moulding add timeless character throughout. The upper level boasts 3 generous bedrooms that will cater to families, downsizers and first time Buyers alike. The finished lower level offers a comfortable space to unwind, complete with pot lights, a second bathroom, newer front-loading washer and dryer, and plenty of storage. Outside, the fully fenced backyard with its interlocking brick patio creates the perfect setting for summer barbecues, quiet evenings, or family gatherings. Freshly painted, lovingly cared for, and truly move-in ready, this is a home you'll be proud to call your own.
For sale
C$649,900
35 Crosby Dr, Kitchener, ON N2B 2K9
3beds
2baths
Single Family Residence
Built in ----
5,720 Square Feet Lot
$-- Zestimate®
C$--/sqft
C$-- HOA
What's special
Charming covered front porchPeaceful park viewsLarge picture windowWelcoming eat-in kitchenNewer stainless steel appliancesHardwood floorsCeramic tile
- 2 days
- 15
- 1
Zillow last checked:
Listing updated:
Listed by:
Keller Williams Home Group Realty
Source: TRREB,MLS®#: X13810222 Originating MLS®#: One Point Association of REALTORS
Originating MLS®#: One Point Association of REALTORSFacts & features
Interior
Bedrooms & bathrooms
- Bedrooms: 3
- Bathrooms: 2
Primary bedroom
- Level: Second
- Dimensions: 3.68 x 3.68
Bedroom
- Level: Second
- Dimensions: 3.68 x 3.94
Bedroom
- Level: Second
- Dimensions: 3.19 x 2.87
Bathroom
- Level: Basement
- Dimensions: 2.15 x 1.21
Bathroom
- Level: Second
- Dimensions: 1.5 x 2.61
Dining room
- Level: Main
- Dimensions: 2.66 x 3.68
Kitchen
- Level: Main
- Dimensions: 5.07 x 3.93
Living room
- Level: Main
- Dimensions: 3.75 x 5.16
Recreation
- Level: Basement
- Dimensions: 5.91 x 6.26
Utility room
- Level: Basement
- Dimensions: 3.12 x 3.66
Heating
- Forced Air, Gas
Cooling
- Central Air
Appliances
- Included: Water Softener
Features
- Basement: Full,Finished
- Has fireplace: No
Interior area
- Living area range: 1100-1500 null
Video & virtual tour
Property
Parking
- Total spaces: 5
- Parking features: Private, Garage Door Opener
- Has garage: Yes
Features
- Patio & porch: Patio, Porch
- Exterior features: Landscaped
- Pool features: None
- Waterfront features: None
Lot
- Size: 5,720 Square Feet
- Features: Arts Centre, Fenced Yard, Hospital, Public Transit, Rec./Commun.Centre, School, Rectangular Lot
- Topography: Flat
Details
- Additional structures: Fence - Full, Shed
- Parcel number: 225330087
Construction
Type & style
- Home type: SingleFamily
- Property subtype: Single Family Residence
Materials
- Brick
- Foundation: Concrete
- Roof: Asphalt Shingle
Utilities & green energy
- Sewer: Sewer
Community & HOA
Location
- Region: Kitchener
Financial & listing details
- Tax assessed value: C$315,000
- Annual tax amount: C$4,428
- Date on market: 9/21/2026
Price history
Price history is unavailable.
Public tax history
Tax history is unavailable.
Climate risks
Neighborhood: Heritage Park
Nearby schools
GreatSchools rating
No schools nearby
We couldn't find any schools near this home.

Similar homes
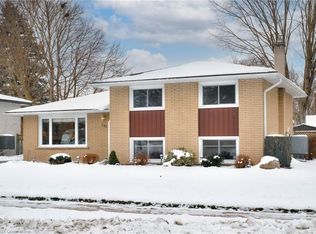
- C$599,9003 bd2 ba1.1k sqft32 Belleview Ave, Kitchener, ON N2B 1G3For Sale
 MLS ID #40865082, Courtney Araujo, Salesperson, RE/MAX TWIN CITY REALTY INC.. ITSO
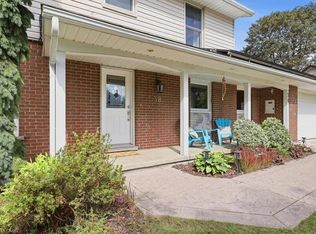
 - C$699,9004 bd2 ba1.1k sqft39 Wren Cres, Kitchener, ON N2A 1Y7For Sale
 MLS ID #40865079, Adam Padfield, Salesperson, CENTURY 21 HERITAGE HOUSE LTD.. ITSO
 - C$674,9003 bd3 ba1.6k sqft233 Mansion St, Kitchener, ON N2H 2K5For Sale
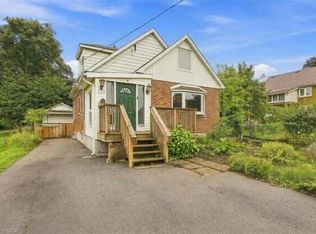 MLS ID #40865500, Aliya Manji, Salesperson, RE/MAX TWIN CITY REALTY INC.. ITSO
 - C$649,0004 bd3 ba-- sqft82 Franklin St N, Kitchener, ON N2A 1X9For Sale
 MLS ID #X13801856, ROCK STAR REAL ESTATE INC.. TRREB
