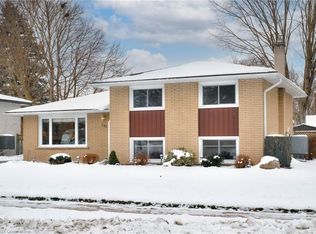
OPEN HOUSE SUNDAY 2-4 PM! A rare opportunity to own a home on an impressive 73 x 150 ft lot backing onto the Stanley Park conservation area. This well-maintained four-level sidesplit offers a spacious setting, a double car garage, walk-out access, and the character of a classic mid-century home. For the first time, this much-loved family home is being offered for sale. Featuring 4 bedrooms and 1.5 bathrooms, the home has been carefully maintained and retains its distinctive mid-century charm, while offering an opportunity for the next owner to make it their own. After being the place where a family was raised and memories were made, this home is ready to begin its next chapter. You can renovate a home, but you can't renovate a lot like this. Don't miss the opportunity to experience this property in person. Property is virtually staged.
Under contract
C$650,000
68 Halliwell Dr, Kitchener, ON N2B 2M3
4beds
2baths
Single Family Residence
Built in ----
0.25 Acres Lot
$-- Zestimate®
C$--/sqft
C$-- HOA
What's special
Well-maintained four-level sidesplitSpacious settingDouble car garageWalk-out accessDistinctive mid-century charm
- 8 days
- 32
- 3
Zillow last checked:
Listing updated:
Listed by:
PSR
Source: TRREB,MLS®#: X13782230 Originating MLS®#: Toronto Regional Real Estate Board
Originating MLS®#: Toronto Regional Real Estate BoardFacts & features
Interior
Bedrooms & bathrooms
- Bedrooms: 4
- Bathrooms: 2
Bedroom
- Level: Second
- Dimensions: 4.5 x 3.43
Bedroom 2
- Level: Second
- Dimensions: 2.77 x 3.43
Bedroom 3
- Level: Second
- Dimensions: 2.57 x 3.91
Bedroom 4
- Level: Second
- Dimensions: 2.72 x 2.87
Bathroom
- Level: Second
- Dimensions: 1.93 x 2.87
Dining room
- Level: Main
- Dimensions: 2.77 x 2.9
Foyer
- Level: Main
- Dimensions: 1.93 x 2.57
Kitchen
- Level: Main
- Dimensions: 3.71 x 3.63
Living room
- Level: Main
- Dimensions: 5.77 x 3.66
Other
- Level: Main
- Dimensions: 2.11 x 1.57
Recreation
- Level: Basement
- Dimensions: 6.55 x 3.81
Utility room
- Level: Basement
- Dimensions: 6.96 x 2.62
Heating
- Forced Air, Gas
Cooling
- Other
Appliances
- Included: Water Heater
Features
- Basement: Full,Walk-Out Access
- Has fireplace: Yes
- Fireplace features: Natural Gas, Recreation Room
Interior area
- Living area range: 1500-2000 null
Video & virtual tour
Property
Parking
- Total spaces: 6
- Parking features: Inside Entrance, Private Double
- Has garage: Yes
Features
- Patio & porch: Patio
- Pool features: None
- Has view: Yes
- View description: Trees/Woods
Lot
- Size: 0.25 Acres
- Features: Greenbelt/Conservation, Other, Park, Place Of Worship, Rectangular Lot
Details
- Parcel number: 225310033
Construction
Type & style
- Home type: SingleFamily
- Property subtype: Single Family Residence
Materials
- Brick, Vinyl Siding
- Foundation: Concrete
- Roof: Asphalt Shingle
Utilities & green energy
- Sewer: Sewer
Community & HOA
Location
- Region: Kitchener
Financial & listing details
- Annual tax amount: C$5,103
- Date on market: 9/14/2026
Price history
Price history is unavailable.
Public tax history
Tax history is unavailable.
Climate risks
Neighborhood: Heritage Park
Nearby schools
GreatSchools rating
No schools nearby
We couldn't find any schools near this home.

Similar homes
- C$665,0004 bd2 ba-- sqft113 Southwood Dr, Kitchener, ON N2E 2J1For Sale
 MLS ID #X13794930, RIGHT AT HOME REALTY INC.. TRREB
 - C$649,9004 bd2 ba-- sqft147 Courtland Ave E, Kitchener, ON N2G 2T9For Sale
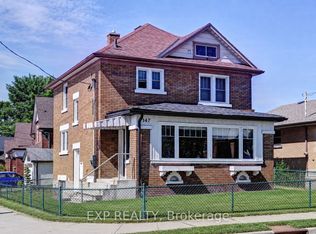 MLS ID #X13704240, EXP REALTY. TRREB
 - C$890,0004 bd2 ba-- sqft60 Ebydale Dr, Kitchener, ON N2A 3N8For Sale
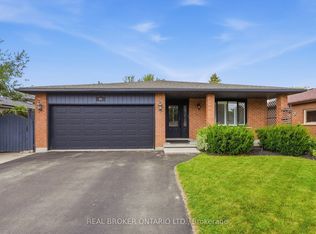 MLS ID #X13813458, REAL BROKER ONTARIO LTD.. TRREB
 - C$699,9004 bd3 ba-- sqft287 Courtland Ave E, Kitchener, ON N2G 2V8For Sale
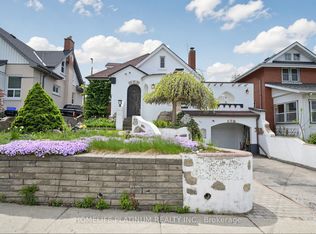 MLS ID #X13668604, HOMELIFE PLATINUM REALTY INC.. TRREB
