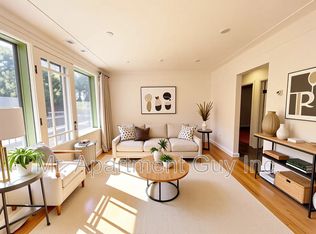
Visit REALTOR website for additional information. Charming home at 36Edna in Kitchener, ideally situated to offer families a rare blend of convenience within a residential setting, along with potential investment value thanks to its location within a commercially zoned area. Families will enjoy walkable access to parks, schools, dining, shopping, and everyday amenities, while professionals and investors benefit from quick connections to downtown, public transit - including the K-W GRT ION light rail - and nearby commercial corridors. The close proximity to shops, restaurants, and essential services enhances daily convenience, while the flexible commercial zoning creates opportunities for home-based work or future development potential. Awell - rounded property in a highly accessible, evolving neighbourhood
For sale
C$550,000
36 Edna St, Kitchener, ON N2H 2E3
3beds
1baths
Single Family Residence
Built in ----
5,880 Square Feet Lot
$-- Zestimate®
C$--/sqft
C$-- HOA
What's special
- 3 days
- 9
- 0
Zillow last checked:
Listing updated:
Listed by:
PG DIRECT REALTY LTD.
Source: TRREB,MLS®#: X13831956 Originating MLS®#: Toronto Regional Real Estate Board
Originating MLS®#: Toronto Regional Real Estate BoardFacts & features
Interior
Bedrooms & bathrooms
- Bedrooms: 3
- Bathrooms: 1
Primary bedroom
- Level: Main
- Dimensions: 4.19 x 3.48
Bedroom
- Level: Second
- Dimensions: 4.19 x 3.12
Bedroom
- Level: Second
- Dimensions: 3.51 x 3.12
Kitchen
- Level: Main
- Dimensions: 4.32 x 2.9
Living room
- Level: Main
- Dimensions: 3.51 x 4.72
Recreation
- Level: Basement
- Dimensions: 7.77 x 3.45
Heating
- Forced Air, Gas
Cooling
- Central Air
Appliances
- Included: Water Heater
Features
- Basement: Partially Finished
- Has fireplace: No
Interior area
- Living area range: 700-1100 null
Property
Parking
- Total spaces: 3
- Parking features: Available, Tandem
Features
- Stories: 1.5
- Patio & porch: Deck
- Exterior features: Landscaped
- Pool features: None
Lot
- Size: 5,880 Square Feet
- Features: Park, Public Transit, School
Details
- Parcel number: 223100010
Construction
Type & style
- Home type: SingleFamily
- Property subtype: Single Family Residence
Materials
- Brick
- Foundation: Poured Concrete
- Roof: Asphalt Shingle
Utilities & green energy
- Sewer: Sewer
Community & HOA
Location
- Region: Kitchener
Financial & listing details
- Annual tax amount: C$3,555
- Date on market: 9/26/2026
Price history
Price history is unavailable.
Public tax history
Tax history is unavailable.
Climate risks
Neighborhood: Central Frederick
Nearby schools
GreatSchools rating
No schools nearby
We couldn't find any schools near this home.


Similar homes
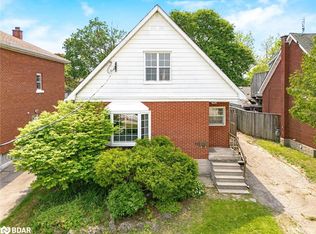
- C$599,9003 bd3 ba-- sqft35 Perth Rd, Kitchener, ON N2M 3G6For Sale
 MLS ID #X13837578, REAL BROKER ONTARIO LTD.. TRREB
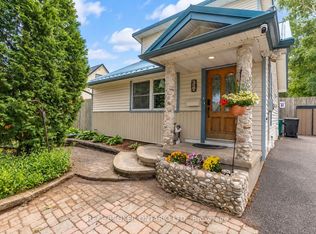
 - C$499,0003 bd2 ba-- sqft38 Activa Ave, Kitchener, ON N2E 3R2For Sale
 MLS ID #X13826108, KELLER WILLIAMS REFERRED URBAN REALTY. TRREB
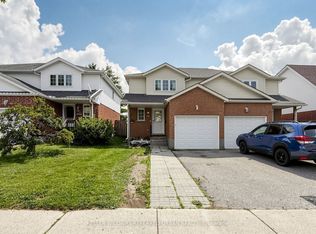
 - C$599,0004 bd2 ba-- sqft162 Joseph St, Kitchener, ON N2G 1J4For Sale
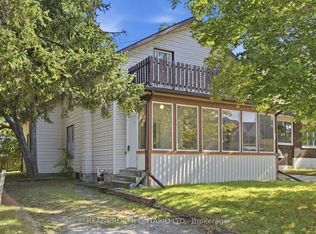 MLS ID #X13785850, REAL BROKER ONTARIO LTD.. TRREB
 - C$649,9004 bd2 ba-- sqft147 Courtland Ave E, Kitchener, ON N2G 2T9For Sale
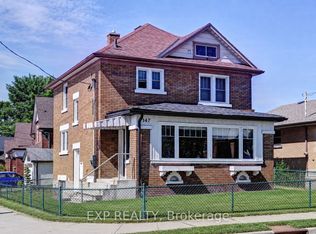 MLS ID #X13704240, EXP REALTY. TRREB
