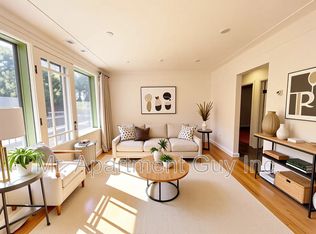
Visit REALTOR website for additional information. Great opportunity for first home buyer or investor at 46 Edna in Kitchener, Fantastic 1 1/2 story home with detached garage close to main commuter routes & downtown. It also offers C-6 Zoning offering flexible potential for an investor or developer given its location within a commercially zoned area. Walkable access to parks, schools, dining, shopping, and everyday amenities, while professionals and investors benefit from quick connections to downtown, public transit - including the K-W GRT ION light rail - and nearby commercial corridors. The close proximity to shops, restaurants, and essential services enhances daily convenience, while the flexible commercial zoning creates opportunities for home-based work or future development potential. A well-rounded property in a highly accessible, evolving neighbourhood.
For sale
C$649,900
46 Edna St, Kitchener, ON N2H 2E3
3beds
2baths
Single Family Residence
Built in ----
5,047 Square Feet Lot
$-- Zestimate®
C$--/sqft
C$-- HOA
What's special
Detached garage
- 52 days
- 11
- 0
Zillow last checked:
Listing updated:
Listed by:
PG DIRECT REALTY LTD.
Source: TRREB,MLS®#: X13702124 Originating MLS®#: Toronto Regional Real Estate Board
Originating MLS®#: Toronto Regional Real Estate BoardFacts & features
Interior
Bedrooms & bathrooms
- Bedrooms: 3
- Bathrooms: 2
Primary bedroom
- Level: Main
- Dimensions: 3.05 x 3.66
Bedroom
- Level: Second
- Dimensions: 4.27 x 3.35
Bedroom
- Level: Second
- Dimensions: 4.27 x 3.05
Other
- Level: Basement
- Dimensions: 0 x 0
Kitchen
- Level: Main
- Dimensions: 4.27 x 2.59
Living room
- Level: Main
- Dimensions: 4.72 x 3.66
Recreation
- Level: Basement
- Dimensions: 7.8 x 7.11
Heating
- Forced Air, Gas
Cooling
- Central Air
Appliances
- Included: Water Heater
Features
- Basement: Finished
- Has fireplace: No
Interior area
- Living area range: 700-1100 null
Property
Parking
- Total spaces: 4
- Parking features: Private
- Has garage: Yes
Features
- Stories: 1.5
- Exterior features: Landscaped
- Pool features: None
Lot
- Size: 5,047 Square Feet
- Features: Park, Public Transit, Wooded/Treed, Irregular Lot
Details
- Parcel number: 223100012
Construction
Type & style
- Home type: SingleFamily
- Property subtype: Single Family Residence
Materials
- Aluminum Siding, Brick
- Foundation: Poured Concrete
- Roof: Asphalt Shingle
Utilities & green energy
- Sewer: Sewer
Community & HOA
Location
- Region: Kitchener
Financial & listing details
- Tax assessed value: C$26,600
- Annual tax amount: C$3,739
- Date on market: 8/21/2026
Price history
Price history is unavailable.
Public tax history
Tax history is unavailable.
Climate risks
Neighborhood: Central Frederick
Nearby schools
GreatSchools rating
No schools nearby
We couldn't find any schools near this home.
Similar homes
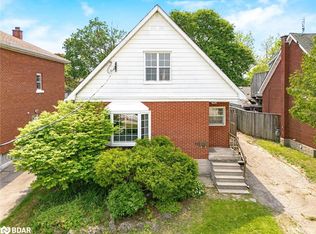
- C$619,9003 bd3 ba1.6k sqft233 Mansion St, Kitchener, ON N2H 2K5For Sale
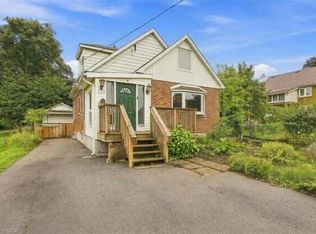 MLS ID #40865500, Aliya Manji, Salesperson, Re/Max Twin City Realty Inc.. ITSO
 - C$624,9003 bd1 ba-- sqft49 Edna St, Kitchener, ON N2H 2E2For Sale
 MLS ID #X13839970, Coldwell Banker Neumann Real Estate. TRREB
 - C$550,0003 bd1 ba-- sqft36 Edna St, Kitchener, ON N2H 2E3For Sale
 MLS ID #X13831956, PG DIRECT REALTY LTD.. TRREB
 - C$649,9003 bd2 ba1k sqft627 Krug St, Kitchener, ON N2B 1L9For Sale
 MLS ID #40866422, Ana Pasca, Salesperson, SMART FROM HOME REALTY LIMITED. ITSO
