Welcome to 244 Royal St., a charming three-bedroom, two-bathroom bungalow offering a comfortable layout, thoughtful updates, and plenty of space to enjoy both everyday living and entertaining. The main floor features a bright and inviting living room that flows naturally into the updated kitchen, completed approximately three years ago and featuring stainless steel appliances, contemporary cabinetry and a stylish tiled backsplash. Off the kitchen, a large and spacious family room at the back of the home provides additional living space, perfect for relaxing or entertaining. Three bedrooms provide comfortable accommodations, while the updated main-floor bathroom offers a fresh, modern feel. Downstairs, the finished basement adds valuable living space with an updated three-piece bathroom, a laundry area and a generous recreation space, perfect for a family room, home office, gym or entertaining area. Step outside to the backyard deck, an ideal spot for morning coffee, summer gatherings or relaxing at the end of the day. With its inviting layout, functional updates and versatile finished basement, 244 Royal St. is a wonderful opportunity to make a well-cared-for Waterloo bungalow your own.
For sale
C$729,000
244 Royal St, Waterloo, ON N2J 2J2
3beds
2baths
Single Family Residence
Built in ----
8,965 Square Feet Lot
$-- Zestimate®
C$--/sqft
C$-- HOA
What's special
Updated kitchenStainless steel appliancesContemporary cabinetryStylish tiled backsplashUpdated main-floor bathroomFinished basementUpdated three-piece bathroom
- 45 days
- 24
- 4
Zillow last checked:
Listing updated:
Listed by:
EXP REALTY
Source: TRREB,MLS®#: X13690372 Originating MLS®#: Toronto Regional Real Estate Board
Originating MLS®#: Toronto Regional Real Estate BoardFacts & features
Interior
Bedrooms & bathrooms
- Bedrooms: 3
- Bathrooms: 2
Primary bedroom
- Level: Main
- Dimensions: 4.57 x 4.47
Bedroom
- Level: Main
- Dimensions: 3.05 x 3.17
Bedroom
- Level: Main
- Dimensions: 0.05 x 3.17
Bathroom
- Level: Basement
- Dimensions: 3.53 x 2.57
Bathroom
- Level: Main
- Dimensions: 2.36 x 2.16
Dining room
- Level: Main
- Dimensions: 3.35 x 2.34
Family room
- Level: Main
- Dimensions: 7.62 x 4.17
Kitchen
- Level: Main
- Dimensions: 3.12 x 2.34
Living room
- Level: Main
- Dimensions: 4.44 x 3.63
Recreation
- Level: Basement
- Dimensions: 8.25 x 6.53
Heating
- Forced Air, Oil
Cooling
- Central Air
Appliances
- Included: Water Heater
Features
- Basement: Full,Finished
- Has fireplace: Yes
- Fireplace features: Roughed In
Interior area
- Living area range: 1500-2000 null
Video & virtual tour
Property
Parking
- Total spaces: 3
- Parking features: Private
Features
- Pool features: None
- Waterfront features: None
Lot
- Size: 8,965 Square Feet
- Features: Place Of Worship, Park, School, Rectangular Lot
Details
- Additional structures: Shed
- Parcel number: 223490074
Construction
Type & style
- Home type: SingleFamily
- Architectural style: Bungalow
- Property subtype: Single Family Residence
Materials
- Brick
- Foundation: Poured Concrete
- Roof: Asphalt Shingle
Utilities & green energy
- Sewer: Sewer
Community & HOA
Location
- Region: Waterloo
Financial & listing details
- Tax assessed value: C$338,000
- Annual tax amount: C$4,631
- Date on market: 8/19/2026
Price history
Price history is unavailable.
Public tax history
Tax history is unavailable.
Climate risks
Neighborhood: N2J
Nearby schools
GreatSchools rating
No schools nearby
We couldn't find any schools near this home.
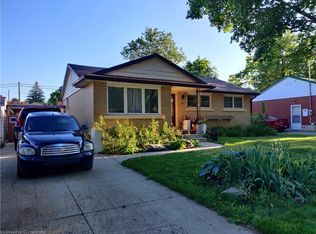
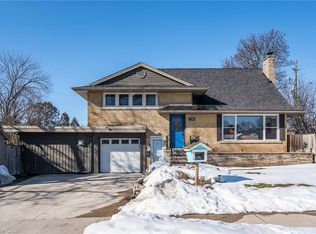
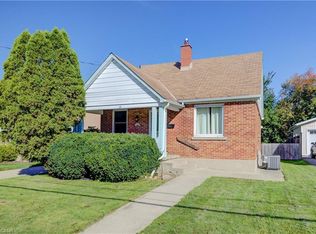
Similar homes
- C$770,0005 bd2 ba-- sqft199 Allen St E, Waterloo, ON N2J 1J9For Sale
 MLS ID #X13670510, HOMELIFE/MIRACLE REALTY LTD. TRREB
 - C$769,9004 bd2 ba-- sqft80 Glen Lake Cres, Kitchener, ON N2N 1C5For Sale
 MLS ID #X13839288, EXP REALTY. TRREB
 - C$689,0004 bd3 ba-- sqft24 Stahl Ave, Kitchener, ON N2H 5R6For Sale
 MLS ID #X13827326, ROYAL LEPAGE ELITE REALTY. TRREB
 - C$675,0003 bd2 ba-- sqft124 Dunsmere Dr, Kitchener, ON N2E 1V7For Sale
 MLS ID #X13707170, EXP REALTY. TRREB
