ATTN: Those Looking to Enjoy a Quiet Lifestyle in a Mature Waterloo Neighbourhood! Welcome to 245 Royal Street, Waterloo! This charming bungalow offers a wonderful combination of character, comfort, and functionality. The updated kitchen features custom-made oak cabinetry, stainless steel appliances, and ceramic flooring, while beautiful hardwood floors flow throughout the remainder of the main floor. Enjoy two generously sized bedrooms upstairs, with an additional bedroom in the basement. Large, bright windows throughout allow plenty of natural light to fill the home. Step off the sunroom through the sliding doors onto the covered deck, the perfect spot for summer barbecues, relaxing with a cold drink, or enjoying a good book. Downstairs, the spacious rec room features a cozy gas fireplace and bar, creating the ideal setting for entertaining family and friends and making lasting memories. Outside, you'll appreciate the oversized single-car garage, parking for up to five vehicles, and a backyard featuring lovely flower gardens. Whether you're looking for comfortable living, space to entertain, or simply a home in a quiet, established neighbourhood, this property has plenty to offer. And to top it off. This well cared for home has also recently had a professional Home Inspection done, it passed with flying colours!!! 245 Royal Street is a home that MUST be on your list to see! Don't miss this opportunity!
For sale
C$649,900
245 Royal St, Waterloo, ON N2J 2J1
3beds
986sqft
Single Family Residence, Residential
Built in ----
6,024 Square Feet Lot
$-- Zestimate®
C$659/sqft
C$-- HOA
What's special
Charming bungalowUpdated kitchenCustom-made oak cabinetryStainless steel appliancesCeramic flooringBeautiful hardwood floorsLarge bright windows throughout
- 8 hours
- 4
- 1
Zillow last checked:
Listing updated:
Listed by:
Ian J Taylor, Salesperson,
Re/Max Icon Realty
Source: ITSO,MLS®#: 40878641Originating MLS®#: Cornerstone Association of REALTORS®
Facts & features
Interior
Bedrooms & bathrooms
- Bedrooms: 3
- Bathrooms: 2
- Full bathrooms: 2
- Main level bathrooms: 1
- Main level bedrooms: 2
Kitchen
- Level: Main
Heating
- Forced Air, Natural Gas
Cooling
- Central Air
Appliances
- Included: Water Heater Owned, Water Softener, Dryer, Microwave, Refrigerator, Stove, Washer
Features
- Auto Garage Door Remote(s), Ceiling Fan(s), Central Vacuum, Water Treatment
- Windows: Window Coverings
- Basement: Full,Finished
- Has fireplace: No
Interior area
- Total structure area: 986
- Total interior livable area: 986 sqft
- Finished area above ground: 986
Video & virtual tour
Property
Parking
- Total spaces: 5
- Parking features: Detached Garage, Private Drive Single Wide
- Garage spaces: 1
- Uncovered spaces: 4
Features
- Stories: 1
- Pool features: None
- Frontage type: North
- Frontage length: 60.24
Lot
- Size: 6,024 Square Feet
- Dimensions: 60.24 x 100
- Features: Urban, Corner Lot, City Lot, High Traffic Area, Park, Place of Worship, Playground Nearby, Public Parking, Public Transit, Quiet Area, Schools
Details
- Parcel number: 223490089
- Zoning: SR2
Construction
Type & style
- Home type: SingleFamily
- Architectural style: Bungalow
- Property subtype: Single Family Residence, Residential
Materials
- Concrete, Vinyl Siding
- Foundation: Poured Concrete
- Roof: Asphalt Shing
Condition
- 51-99 Years
- New construction: No
Utilities & green energy
- Sewer: Sewer (Municipal)
- Water: Municipal-Metered
Community & HOA
Community
- Security: Carbon Monoxide Detector, Smoke Detector
Location
- Region: Waterloo
Financial & listing details
- Price per square foot: C$659/sqft
- Annual tax amount: C$4,511
- Date on market: 11/18/2026
- Inclusions: Carbon Monoxide Detector, Dryer, Microwave, Refrigerator, Smoke Detector, Stove, Washer, Window Coverings
Price history
| Date | Event | Price |
|---|---|---|
| 11/18/2026 | Listed for sale | C$649,900C$659/sqft |
Source: ITSO #40878641 Report a problem | ||
Public tax history
Tax history is unavailable.
Climate risks
Neighborhood: N2J
Nearby schools
GreatSchools rating
No schools nearby
We couldn't find any schools near this home.
Similar homes
- C$699,0003 bd2 ba1k sqft431 Grangewood Dr, Waterloo, ON N2K 2H1For Sale
 MLS ID #40876537, Cal Roy, Salesperson, Homelife Miracle Realty Ltd.. ITSO
- C$599,9003 bd2 ba971 sqft184 Murdock Ave, Waterloo, ON N2J 2M5For Sale
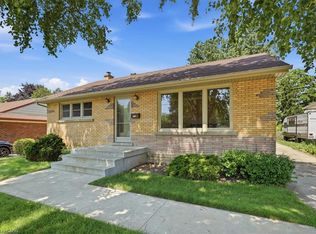 MLS ID #40868945, Ken Cameron, Broker of Record, RE/MAX SOLID GOLD REALTY (II) LTD.. ITSO
- C$689,9003 bd3 ba964 sqft162 Fairfield Ave, Kitchener, ON N2H 6C5For Sale
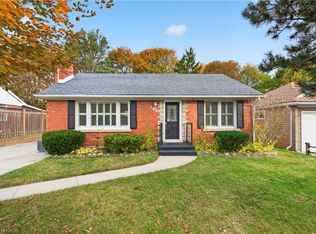 MLS ID #40874891, Greg Metcalfe, Salesperson, Peak Realty Ltd.. ITSO
- C$699,9003 bd2 ba1.1k sqft135 Bridge St W, Waterloo, ON N2K 1K8For Sale
 MLS ID #40863668, Martin Smith, Salesperson, Royal Lepage Crown Realty Services. ITSO
