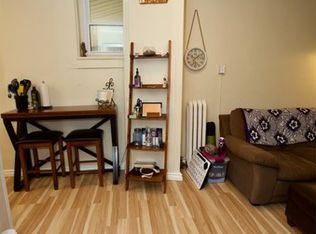
GREAT IN-LAW AND INVESTMENT POTENTIAL IN A PRIME CAMBRIDGE LOCATION! Situated on a large lot, this well-maintained and versatile R5(CO)-zoned property offers a rare opportunity for multigenerational families, owner-occupiers and investors. The separate main level, with its own private entrance, kitchen and bathroom, is ideally suited to an in-law or nanny suite, allowing the family to live independently under the same roof while staying close. Live in the bright two-bedroom upper residence and enjoy the spacious deck and private garden while using or renting the main level, or rent the upper apartment, which has historically generated between $1,800 and $2,000+ per month in rental income, and explore converting the main floor into an additional apartment, subject to applicable zoning and municipal approvals. The flexible layout also supports combining residential living with permitted professional use, and the main level may be reconfigured into a spacious open-concept great room, main floor bedroom and family living space. Historically fully rented, the property offers established income potential, ample parking for at least three vehicles and convenient public parking next door. With its desirable location, generous lot, adaptable floor plan, and potential for multiple living spaces, 654 Duke Street offers a rare opportunity to house a family, generate rental income, offset ownership costs, and build long-term value.
For sale
C$649,900
654 Duke St, Cambridge, ON N3H 3T5
2beds
3baths
Single Family Residence
Built in ----
7,590 Square Feet Lot
$-- Zestimate®
C$--/sqft
C$-- HOA
What's special
Large lotBright two-bedroom upper residenceSpacious deckPrivate gardenGenerous lotAdaptable floor planMultiple living spaces
- 48 days
- 10
- 1
Zillow last checked:
Listing updated:
Listed by:
iCloud Realty Ltd.
Source: TRREB,MLS®#: X13708178 Originating MLS®#: Toronto Regional Real Estate Board
Originating MLS®#: Toronto Regional Real Estate BoardFacts & features
Interior
Bedrooms & bathrooms
- Bedrooms: 2
- Bathrooms: 3
Bedroom
- Level: Second
- Dimensions: 3.7 x 2.71
Bedroom
- Level: Second
- Dimensions: 3.78 x 3.7
Bathroom
- Level: Main
- Dimensions: 1.26 x 2.17
Bathroom
- Level: Second
- Dimensions: 3.78 x 1.92
Bathroom
- Level: Main
- Dimensions: 1.56 x 2.2
Foyer
- Level: Main
- Dimensions: 1.44 x 3.63
Kitchen
- Level: Main
- Dimensions: 4.86 x 4.92
Office
- Level: Main
- Dimensions: 2.62 x 3.2
Office
- Level: Main
- Dimensions: 2.62 x 2.26
Office
- Level: Main
- Dimensions: 3.73 x 2.74
Office
- Level: Main
- Dimensions: 2.76 x 2.22
Heating
- Forced Air, Gas
Cooling
- Central Air
Features
- Flooring: Carpet Free
- Basement: Full
- Has fireplace: No
Interior area
- Living area range: 1100-1500 null
Video & virtual tour
Property
Parking
- Total spaces: 3
Features
- Stories: 2
- Pool features: None
Lot
- Size: 7,590 Square Feet
Details
- Parcel number: 037770092
Construction
Type & style
- Home type: SingleFamily
- Property subtype: Single Family Residence
Materials
- Aluminum Siding
- Foundation: Stone
- Roof: Asphalt Shingle
Utilities & green energy
- Sewer: Sewer
Community & HOA
Location
- Region: Cambridge
Financial & listing details
- Annual tax amount: C$3,773
- Date on market: 8/24/2026
Price history
Price history is unavailable.
Public tax history
Tax history is unavailable.
Climate risks
Neighborhood: Preston Centre
Nearby schools
GreatSchools rating
No schools nearby
We couldn't find any schools near this home.

Similar homes
- C$679,0003 bd2 ba-- sqft347 Dover St S, Cambridge, ON N3H 1L6For Sale
 MLS ID #X13649762, SAVE MAX REAL ESTATE INC.. TRREB
 - C$688,9994 bd3 ba-- sqft446 Argyle St S, Cambridge, ON N3H 1R4For Sale
 MLS ID #X13171638, CITYSCAPE REAL ESTATE LTD.. TRREB
 - C$659,9003 bd1 ba-- sqft522 Trico Dr, Cambridge, ON N3H 5M5For Sale
 MLS ID #X13616308, RE/MAX PROFESSIONALS INC.. TRREB
 - C$699,8883 bd2 ba-- sqft83 Concession St, Cambridge, ON N1R 2H2For Sale
 MLS ID #X13776332, RE/MAX PARAMOUNT REALTY. TRREB
