Welcome to this charming 3-bedroom, 2-bath detached home situated in a quiet, mature and well-established neighbourhood! This inviting 1.5-storey home is filled with character and offers spacious principal rooms, a functional layout and plenty of potential. An excellent opportunity for first-time buyers, investors or anyone looking to create a home of their own. Enjoy a deep lot with a large backyard, perfect for entertaining, gardening or family enjoyment. Private driveway offers ample parking. Surrounded by mature trees and conveniently located close to schools, parks, transit, shopping and everyday amenities. A fantastic opportunity to own a detached home in a sought-after community-don't miss it!
For sale
C$699,888
83 Concession St, Cambridge, ON N1R 2H2
3beds
2baths
Single Family Residence
Built in ----
7,500 Square Feet Lot
$-- Zestimate®
C$--/sqft
C$-- HOA
What's special
Filled with characterSpacious principal roomsFunctional layoutSurrounded by mature trees
- 3 days
- 23
- 3
Zillow last checked:
Listing updated:
Listed by:
RE/MAX PARAMOUNT REALTY
Source: TRREB,MLS®#: X13776332 Originating MLS®#: Toronto Regional Real Estate Board
Originating MLS®#: Toronto Regional Real Estate BoardFacts & features
Interior
Bedrooms & bathrooms
- Bedrooms: 3
- Bathrooms: 2
Primary bedroom
- Level: Second
- Dimensions: 3.4 x 3.96
Bedroom 2
- Level: Second
- Dimensions: 3.3 x 3.95
Bedroom 3
- Level: Second
- Dimensions: 3.96 x 3.3
Dining room
- Level: Main
- Dimensions: 3.99 x 3.96
Family room
- Level: Main
- Dimensions: 3.96 x 4.14
Kitchen
- Level: Main
- Dimensions: 3.89 x 2.21
Living room
- Level: Main
- Dimensions: 4.09 x 3.94
Sunroom
- Level: Main
- Dimensions: 3.43 x 3.43
Heating
- Forced Air, Gas
Cooling
- Central Air
Features
- None
- Basement: None
- Has fireplace: Yes
Interior area
- Living area range: 1500-2000 null
Property
Parking
- Total spaces: 7
- Parking features: Available
- Has carport: Yes
Features
- Stories: 1.5
- Pool features: None
Lot
- Size: 7,500 Square Feet
Details
- Parcel number: 038350030
Construction
Type & style
- Home type: SingleFamily
- Property subtype: Single Family Residence
Materials
- Aluminum Siding, Concrete Block
- Foundation: Unknown
- Roof: Asphalt Shingle
Utilities & green energy
- Sewer: Sewer
Community & HOA
Location
- Region: Cambridge
Financial & listing details
- Annual tax amount: C$3,592
- Date on market: 9/12/2026
Price history
Price history is unavailable.
Public tax history
Tax history is unavailable.
Climate risks
Neighborhood: Kinderbridge
Nearby schools
GreatSchools rating
No schools nearby
We couldn't find any schools near this home.

Similar homes
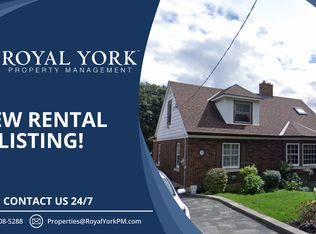
- C$589,0004 bd2 ba-- sqft22 Rich Ave, Cambridge, ON N1R 2A5For Sale
 MLS ID #X13766738, Rock Star Real Estate Inc., Brokerage. TRREB
 - C$598,0003 bd2 ba-- sqft1790 King St E, Cambridge, ON N3H 3R8For Sale
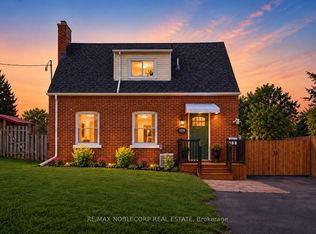 MLS ID #X13784420, RE/MAX NOBLECORP REAL ESTATE. TRREB
 - C$699,0004 bd2 ba-- sqft37 5th Ave, Cambridge, ON N1S 2G1For Sale
 MLS ID #X13675314, COLDWELL BANKER THE REAL ESTATE CENTRE. TRREB
 - C$649,9004 bd2 ba-- sqft68 Elgin St S, Cambridge, ON N1R 5G5For Sale
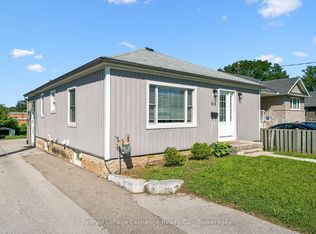 MLS ID #X13635932, Royal LePage Exchange Realty Co.. TRREB
