Welcome to 96 Wedgewood Drive — where character, flexibility and opportunity come together in the heart of sought-after Rosemount. This all-brick, 4-bedroom detached bungalow sits proudly on an impressive 60 x 125 ft lot and has been completely renovated. The main floor delivers the kind of open-concept living buyers are looking for, with a beautifully updated kitchen featuring custom cabinetry, quartz countertops and backsplash, plus stainless steel appliances. The kitchen opens directly to a fully enclosed sunroom. The main floor also offers a spacious living area with a statement niche fireplace, three good-sized bedrooms and a completely renovated 4-piece bathroom. Upstairs, the fourth bedroom offers generous storage and custom closets. And then there’s the basement. Currently unfinished, it features a 3-piece bathroom and separate entrance, giving you options — an income helper, in-law suite, additional living space or potential for a future duplex. With a big lot and flexible zoning, the possibilities are worth exploring. Major updates include a new electrical panel, roof, soffits, fascia and garage door, all completed in 2023. Location? Hard to beat. Located in the highly sought-after Rosemount neighbourhood, close to excellent schools, shopping, restaurants, the Kitchener Memorial Auditorium, highway access and so much more. This isn’t just a home with options — it’s a home with possibilities. Don't miss out!
For sale
C$799,900
96 Wedgewood Dr, Kitchener, ON N2B 1E7
4beds
1,355sqft
Single Family Residence, Residential
Built in ----
7,614 Square Feet Lot
$-- Zestimate®
C$590/sqft
C$-- HOA
What's special
Completely renovatedOpen-concept livingBeautifully updated kitchenCustom cabinetryQuartz countertops and backsplashStainless steel appliancesStatement niche fireplace
- 11 days
- 13
- 1
Zillow last checked:
Listing updated:
Listed by:
Brian Santos, Broker Manager,
RE/MAX TWIN CITY REALTY INC.
Source: ITSO,MLS®#: 40863158Originating MLS®#: Cornerstone Association of REALTORS®
Facts & features
Interior
Bedrooms & bathrooms
- Bedrooms: 4
- Bathrooms: 2
- Full bathrooms: 1
- 1/2 bathrooms: 1
- Main level bathrooms: 1
- Main level bedrooms: 3
Other
- Level: Second
Bedroom
- Level: Main
Bedroom
- Level: Main
Bedroom
- Level: Main
Bathroom
- Features: 4-Piece
- Level: Main
Bathroom
- Features: 2-Piece
- Level: Basement
Dining room
- Level: Main
Laundry
- Level: Basement
Living room
- Level: Main
Storage
- Level: Basement
Storage
- Level: Basement
Storage
- Level: Basement
Sunroom
- Level: Main
Heating
- Forced Air
Cooling
- Central Air
Appliances
- Included: Water Softener, Dishwasher, Dryer, Range Hood, Stove
Features
- Basement: Separate Entrance,Full,Unfinished
- Number of fireplaces: 1
Interior area
- Total structure area: 2,473
- Total interior livable area: 1,355 sqft
- Finished area above ground: 1,355
- Finished area below ground: 1,118
Video & virtual tour
Property
Parking
- Total spaces: 3
- Parking features: Attached Garage, Garage Door Opener, Private Drive Single Wide
- Attached garage spaces: 1
- Uncovered spaces: 2
Features
- Stories: 1
- Frontage type: South
- Frontage length: 61.10
Lot
- Size: 7,614 Square Feet
- Dimensions: 61.1 x 124.63
- Features: Urban, Greenbelt, Highway Access, Hospital, Library, Park, Place of Worship, Public Transit, Quiet Area
Details
- Parcel number: 225220084
- Zoning: R2A
Construction
Type & style
- Home type: SingleFamily
- Architectural style: Traditional
- Property subtype: Single Family Residence, Residential
Materials
- Brick
- Foundation: Concrete Perimeter
- Roof: Shingle
Condition
- 31-50 Years
- New construction: No
Utilities & green energy
- Sewer: Sewer (Municipal)
- Water: Municipal
Community & HOA
Community
- Security: Smoke Detector
Location
- Region: Kitchener
Financial & listing details
- Price per square foot: C$590/sqft
- Annual tax amount: C$4,724
- Date on market: 9/22/2026
- Inclusions: Dishwasher, Dryer, Garage Door Opener, Range Hood, Smoke Detector, Stove
Price history
| Date | Event | Price |
|---|---|---|
| 9/22/2026 | Listed for sale | C$799,900C$590/sqft |
Source: ITSO #40863158 Report a problem | ||
Public tax history
Tax history is unavailable.
Climate risks
Neighborhood: Rosemount
Nearby schools
GreatSchools rating
No schools nearby
We couldn't find any schools near this home.
Similar homes
- C$789,9004 bd2 ba1.1k sqft440 Manchester Rd, Kitchener, ON N2B 1A5For Sale
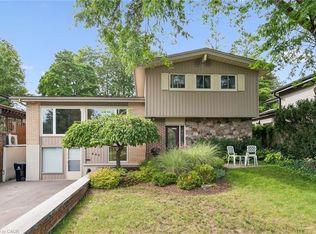 MLS ID #40861192, Grady Bunker, Salesperson, PEAK REALTY LTD.. ITSO
 - C$799,9003 bd2 ba1.3k sqft164 Sheldon Ave N, Kitchener, ON N2H 3M8For Sale
 MLS ID #40863949, Troy Schmidt, Broker, RE/MAX TWIN CITY REALTY INC.. ITSO
 - C$799,9004 bd3 ba1.5k sqft54 Hampton Pl, Kitchener, ON N2B 2S3For Sale
 MLS ID #40866301, Melanie Christina Vanderzand, Broker, Real Broker Ontario Ltd.. ITSO
 - C$699,9004 bd2 ba1.1k sqft91 Eton Dr, Kitchener, ON N2B 1N9For Sale
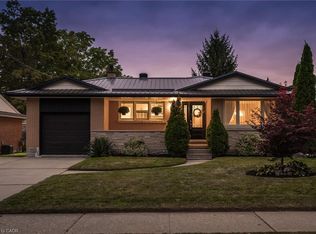 MLS ID #40866387, Joshua Damaren, Salesperson, Flux Realty. ITSO
