All-brick bungalow with a steel roof, finished basement and a backyard you'll want to spend your summers in! Located in a desirable, established Kitchener neighbourhood, 91 Eton Drive offers 3 bedrooms on the main floor, a full 4-piece bathroom and the warmth and character of original hardwood flooring throughout much of the main level. The bright living room flows into a separate dining area, while the functional kitchen and three comfortable bedrooms make for an easy, practical main-floor layout. Downstairs, the finished basement adds plenty of additional living space with a large recreation room, fireplace and bar, plus an additional bedroom, 2-piece bathroom, laundry room and ample storage. Outside is where this property really shines. The beautiful backyard is designed for both entertaining and relaxing, with a deck, covered gazebo and patio, dedicated firepit area and plenty of space to enjoy the outdoors. Complete with a single-car garage, generous driveway parking, durable steel roof and solid all-brick construction, this is a well-rounded bungalow offering character, space and a fantastic outdoor lifestyle in a sought-after neighbourhood. 91 Eton Drive is ready for its next chapter.
For sale
C$699,900
91 Eton Dr, Kitchener, ON N2B 1N9
4beds
1,108sqft
Single Family Residence, Residential
Built in 1957
-- sqft lot
$-- Zestimate®
C$632/sqft
C$-- HOA
What's special
All-brick bungalowSteel roofFinished basementSeparate dining areaFunctional kitchenLarge recreation roomLaundry room
- 7 days
- 48
- 7
Zillow last checked:
Listing updated:
Listed by:
Joshua Damaren, Salesperson,
Flux Realty
Source: ITSO,MLS®#: 40866387Originating MLS®#: Cornerstone Association of REALTORS®
Facts & features
Interior
Bedrooms & bathrooms
- Bedrooms: 4
- Bathrooms: 2
- Full bathrooms: 1
- 1/2 bathrooms: 1
- Main level bathrooms: 1
- Main level bedrooms: 3
Bedroom
- Level: Main
Other
- Level: Main
Bedroom
- Level: Main
Bedroom
- Level: Basement
Bathroom
- Features: 4-Piece
- Level: Main
Bathroom
- Features: 2-Piece
- Level: Basement
Dining room
- Level: Main
Family room
- Level: Basement
Kitchen
- Level: Main
Laundry
- Level: Basement
Living room
- Level: Main
Utility room
- Level: Basement
Heating
- Forced Air, Natural Gas
Cooling
- Central Air
Appliances
- Included: Built-in Microwave, Dishwasher, Dryer, Freezer, Refrigerator, Stove, Washer
- Laundry: In-Suite
Features
- Auto Garage Door Remote(s), In-law Capability
- Basement: Full,Finished
- Number of fireplaces: 1
- Fireplace features: Electric, Family Room
Interior area
- Total structure area: 1,108
- Total interior livable area: 1,108 sqft
- Finished area above ground: 1,108
Video & virtual tour
Property
Parking
- Total spaces: 4
- Parking features: Attached Garage, Garage Door Opener, Private Drive Single Wide
- Attached garage spaces: 1
- Uncovered spaces: 2
Features
- Stories: 1
- Patio & porch: Deck, Patio
- Exterior features: Landscaped
- Frontage type: East
- Frontage length: 61.00
Lot
- Dimensions: 61 x
- Features: Urban, Irregular Lot, Airport, City Lot, Near Golf Course, Highway Access, Hospital, Library, Major Highway, Park, Place of Worship, Playground Nearby, Public Transit, Rec./Community Centre, Regional Mall, Schools, Shopping Nearby, Skiing, Trails
Details
- Parcel number: 225270087
- Zoning: R2A
Construction
Type & style
- Home type: SingleFamily
- Architectural style: Bungalow
- Property subtype: Single Family Residence, Residential
Materials
- Brick
- Foundation: Poured Concrete
- Roof: Metal
Condition
- 51-99 Years
- New construction: No
- Year built: 1957
Utilities & green energy
- Sewer: Sewer (Municipal)
- Water: Municipal
Community & HOA
Location
- Region: Kitchener
Financial & listing details
- Price per square foot: C$632/sqft
- Annual tax amount: C$4,358
- Date on market: 9/29/2026
- Inclusions: Built-in Microwave, Dishwasher, Dryer, Freezer, Garage Door Opener, Refrigerator, Stove, Washer, Water Softener, Nest Outdoor Camera At Front Entry, August Smart Lock Entry System, Nest Smart Thermostat, Basement Smart Lighting, Cat6 Throughout The House
Price history
| Date | Event | Price |
|---|---|---|
| 9/29/2026 | Listed for sale | C$699,900C$632/sqft |
Source: ITSO #40866387 Report a problem | ||
Public tax history
Tax history is unavailable.
Climate risks
Neighborhood: Rosemount
Nearby schools
GreatSchools rating
No schools nearby
We couldn't find any schools near this home.
Schools provided by the listing agent
- Elementary: St Anne Ces, Smithson Ps (Pk-6), Stanley Park Senior Public School (7-8)
- High: St. Mary’s High School, Grand River Ci (Grades 9–12)
Source: ITSO. This data may not be complete. We recommend contacting the local school district to confirm school assignments for this home.


Similar homes
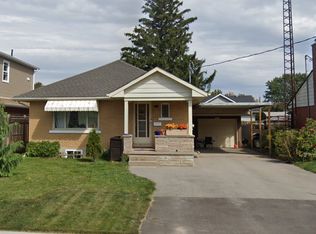
- C$699,9004 bd2 ba1.1k sqft3 Oakwood Ave, Kitchener, ON N2H 6G7For Sale
 MLS ID #40869187, Tatum Jean Fitton, Salesperson, Comfree. ITSO
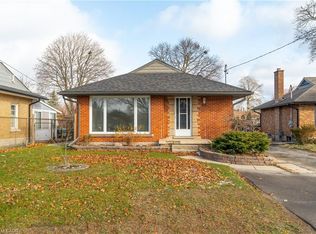
 - C$699,9005 bd2 ba1.1k sqft223 Margaret Ave, Kitchener, ON N2H 4J1For Sale
 MLS ID #40868243, Michelle Wobst, Salesperson, RE/MAX REAL ESTATE CENTRE INC., BROKERAGE. ITSO
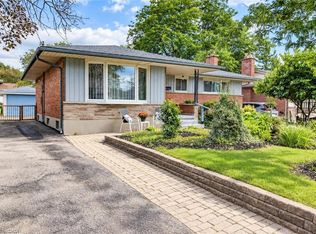
 - C$729,9004 bd2 ba1.5k sqft507 Manchester Rd, Kitchener, ON N2B 1A7For Sale
 MLS ID #40867080, Tammy Nolan, Broker, RE/MAX TWIN CITY REALTY INC.. ITSO
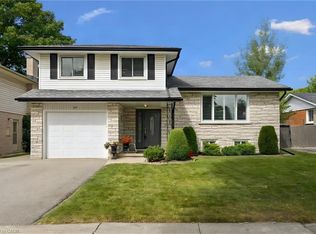
 - C$697,0004 bd2 ba1.5k sqft62 Gibson Dr, Kitchener, ON N2B 2P4For Sale
 MLS ID #40866285, Melanie Beisel, Salesperson, Royal LePage Wolle Realty. ITSO
