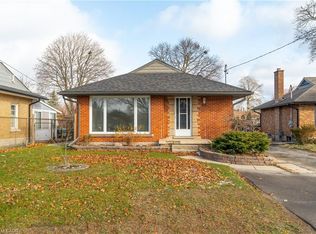
A remarkable investment opportunity located in the heart of the highly sought-after Rosemount neighborhood in Kitchener. This rare and meticulously maintained triplex offers an incredible turnkey solution for seasoned investors, or a perfect multi-generational living arrangement for families looking to share a roof while maintaining their own private spaces. Situated in a quiet, mature family neighborhood, this property provides the ideal balance of residential charm and urban convenience. The building is thoughtfully configured with two spacious 2-bedroom units and one bright 1-bedroom unit, ensuring a versatile rental mix that caters to a wide range of high-quality tenants. One of the standout features of this property is its exceptional location. Commuters will appreciate the incredibly close proximity to the Expressway and the Highway 7 Victoria Street ramp, allowing for effortless travel across the Region and beyond. Residents are just minutes away from local schools, parks, shopping, and downtown Kitchener's vibrant core. Beyond the units themselves, the property is designed for maximum functionality and income potential. A common coin-operated laundry area is available for residents, providing a convenient amenity while generating additional monthly revenue for the owner. Parking is never a concern here, as the deep driveway and layout provide ample space for up to 6 vehicles-a significant asset for a multi-unit dwelling in this area. Whether you are looking to bolster your investment portfolio with a solid, cash-flowing asset or seeking a strategic home that allows your extended family to live together comfortably. Properties of this caliber in the Rosemount area are seldom available; take advantage of this chance to secure a high-demand piece of real estate in one of Kitchener's most established communities. Experience the peace of mind that comes with a well-located, turnkey triplex and start building your equity today in this prime location.
For sale
C$1,145,000
109 Eton Dr, Kitchener, ON N2B 1N9
5beds
3baths
Triplex
Built in ----
-- sqft lot
$-- Zestimate®
C$--/sqft
C$-- HOA
What's special
Common coin-operated laundry area
- 111 days
- 13
- 0
Zillow last checked:
Listing updated:
Listed by:
REAL BROKER ONTARIO LTD.
Source: TRREB,MLS®#: X13527536 Originating MLS®#: Toronto Regional Real Estate Board
Originating MLS®#: Toronto Regional Real Estate BoardFacts & features
Interior
Bedrooms & bathrooms
- Bedrooms: 5
- Bathrooms: 3
Primary bedroom
- Level: Main
- Dimensions: 3.07 x 3.47
Primary bedroom
- Level: Main
- Dimensions: 3.09 x 3.49
Bedroom
- Level: Main
- Dimensions: 3.11 x 3.49
Bedroom
- Level: Main
- Dimensions: 3.09 x 3.48
Bedroom
- Level: Main
- Dimensions: 2.99 x 3.61
Bathroom
- Level: Main
- Dimensions: 1.51 x 2.48
Bathroom
- Level: Main
- Dimensions: 1.51 x 2.28
Bathroom
- Level: Main
- Dimensions: 1.49 x 2.27
Kitchen
- Level: Main
- Dimensions: 2.7 x 3.74
Kitchen
- Level: Main
- Dimensions: 2.68 x 3.73
Kitchen
- Level: Main
- Dimensions: 4.26 x 3.63
Living room
- Level: Main
- Dimensions: 3.52 x 7.11
Living room
- Level: Main
- Dimensions: 3.45 x 6.94
Living room
- Level: Main
- Dimensions: 3.52 x 7.11
Heating
- Fan Coil, Gas
Cooling
- None
Appliances
- Included: Water Heater Owned
Features
- Separate Hydro Meter
- Basement: Full,Finished
- Has fireplace: No
Interior area
- Living area range: 2500-3000 null
Video & virtual tour
Property
Parking
- Total spaces: 6
- Parking features: Assigned
Features
- Pool features: None
Lot
- Size: 0 Square Feet
- Features: School, Irregular Lot
Details
- Parcel number: 225270090
Construction
Type & style
- Home type: MultiFamily
- Architectural style: Other
- Property subtype: Triplex
Materials
- Brick
- Foundation: Poured Concrete
- Roof: Asphalt Shingle
Utilities & green energy
- Sewer: Sewer
Community & HOA
Community
- Security: Carbon Monoxide Detector(s), Smoke Detector(s)
Location
- Region: Kitchener
Financial & listing details
- Tax assessed value: C$397,000
- Annual tax amount: C$5,386
- Date on market: 7/6/2026
Price history
Price history is unavailable.
Public tax history
Tax history is unavailable.
Climate risks
Neighborhood: Rosemount
Nearby schools
GreatSchools rating
No schools nearby
We couldn't find any schools near this home.


Similar homes
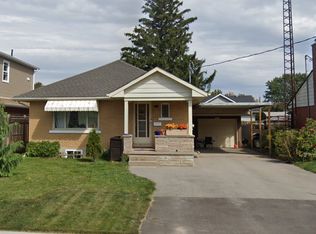
- C$829,9005 bd3 ba-- sqft727 Frederick St, Kitchener, ON N2B 2B3For Sale
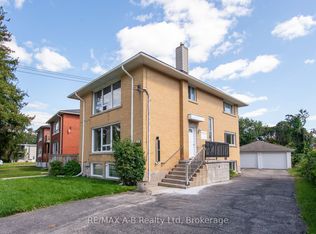 MLS ID #X13752760, RE/MAX A-B Realty Ltd. TRREB
 - C$999,0007 bd4 ba-- sqft31 Bingeman St, Kitchener, ON N2H 2R7For Sale
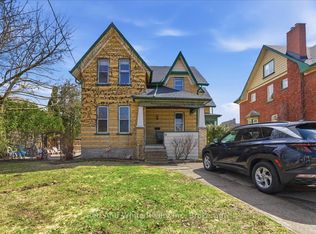 MLS ID #X12986430, Red And White Realty Inc. TRREB
 - C$759,9995 bd2 ba1.2k sqft10 Marshall St, Waterloo, ON N2J 2T2For Sale
 MLS ID #40872843, Dan Openshaw, Salesperson, RE/MAX Real Estate Centre Inc.. ITSO
 - C$1,149,9004 bd4 ba-- sqft192 Woolwich St S, Woolwich, ON N0B 1M0For Sale
 MLS ID #X13760376, REAL BROKER ONTARIO LTD.. TRREB
