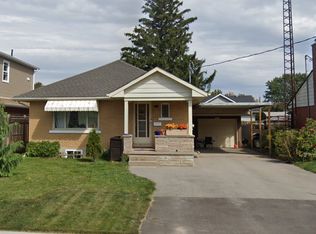
Welcome to this well-maintained back split, perfectly designed for growing families and those who love functional living spaces. The bright, open-concept main floor seamlessly connects the kitchen and family room, creating the perfect setting for everyday life and entertaining. Upstairs, you'll find three comfortable bedrooms and a full bathroom, offering plenty of room for the whole family. The finished basement expands your living space with an additional full bathroom, making it ideal for a recreation room, home office, guest suite, or teenagers' retreat. A convenient crawl space provides ample storage to help keep your home organized. For hobbyists, tradespeople, or DIY enthusiasts, the attached garage has been professionally converted into a workshop, offering a dedicated space to create and work year-round. Outside, the double-wide driveway provides parking for up to four vehicles, while the fully fenced backyard offers a safe and private space for children and pets to play. This home also features valuable mechanical updates, including a new furnace (2026), an owned tankless water heater, and an owned water softener, providing peace of mind and long-term savings. Situated in a welcoming, family-oriented neighbourhood close to parks, schools, and everyday amenities, this home combines comfort, functionality, and convenience. Whether you're a first-time buyer, growing family, or someone looking for extra space to work and play, this property is ready to welcome you home.
Pending
C$599,000
14 Cambridge Ave, Kitchener, ON N2B 1N4
3beds
1,070sqft
Single Family Residence, Residential
Built in 1956
6,979 Square Feet Lot
$-- Zestimate®
C$560/sqft
C$-- HOA
What's special
Well-maintained back splitBright open-concept main floorThree comfortable bedrooms
- 48 days
- 15
- 0
Zillow last checked:
Listing updated:
Listed by:
Mark Wilson, Salesperson,
Keller Williams Innovation Realty
Source: ITSO,MLS®#: 40855308Originating MLS®#: Cornerstone Association of REALTORS®
Facts & features
Interior
Bedrooms & bathrooms
- Bedrooms: 3
- Bathrooms: 2
- Full bathrooms: 2
Other
- Level: Second
Bedroom
- Level: Second
Bedroom
- Level: Second
Bathroom
- Features: 4-Piece
- Level: Second
Bathroom
- Description: Laundry also
- Features: 3-Piece
- Level: Lower
Den
- Level: Lower
Dining room
- Level: Main
Family room
- Level: Lower
Foyer
- Level: Main
Kitchen
- Level: Main
Living room
- Level: Main
Storage
- Description: Storage and utility crawl space
- Level: Basement
Heating
- Natural Gas
Cooling
- Central Air
Appliances
- Included: Water Heater Owned, Water Softener, Dryer, Refrigerator, Stove, Washer
- Laundry: Laundry Room
Features
- Basement: Partial,Partially Finished
- Has fireplace: No
Interior area
- Total structure area: 1,612
- Total interior livable area: 1,070 sqft
- Finished area above ground: 1,070
- Finished area below ground: 542
Video & virtual tour
Property
Parking
- Total spaces: 5
- Parking features: Attached Garage, Private Drive Double Wide
- Attached garage spaces: 1
- Uncovered spaces: 4
Features
- Stories: 1
- Frontage type: North
- Frontage length: 58.00
Lot
- Size: 6,979 Square Feet
- Dimensions: 58 x 120.33
- Features: Urban, Hospital, Park, Schools, Shopping Nearby
Details
- Parcel number: 225270053
- Zoning: R2A
Construction
Type & style
- Home type: SingleFamily
- Architectural style: Backsplit
- Property subtype: Single Family Residence, Residential
Materials
- Brick Veneer
- Roof: Asphalt Shing
Condition
- 51-99 Years
- New construction: No
- Year built: 1956
Utilities & green energy
- Sewer: Sewer (Municipal)
- Water: Municipal
Community & HOA
Location
- Region: Kitchener
Financial & listing details
- Price per square foot: C$560/sqft
- Annual tax amount: C$4,285
- Date on market: 8/12/2026
- Inclusions: Dryer, Refrigerator, Stove, Washer
Price history
| Date | Event | Price |
|---|---|---|
| 8/26/2026 | Pending sale | C$599,000C$560/sqft |
Source: ITSO #40855308 Report a problem | ||
| 8/12/2026 | Listed for sale | C$599,000C$560/sqft |
Source: ITSO #40855308 Report a problem | ||
Public tax history
Tax history is unavailable.
Climate risks
Neighborhood: Rosemount
Nearby schools
GreatSchools rating
No schools nearby
We couldn't find any schools near this home.

Similar homes
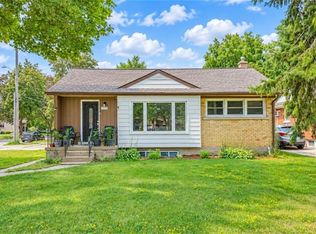
- C$599,0003 bd2 ba1k sqft35 Edinburgh Rd, Kitchener, ON N2B 1M4For Sale
 MLS ID #40861373, Helen Fidler, Salesperson, RE/MAX SOLID GOLD REALTY (II) LTD.. ITSO
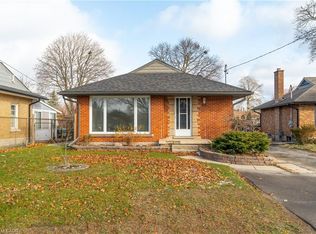
 - C$649,9993 bd2 ba1.3k sqft296 Weber St E, Kitchener, ON N2H 1G2For Sale
 MLS ID #40866857, Patricia Inacio, Salesperson, Corcoran Horizon Realty. ITSO
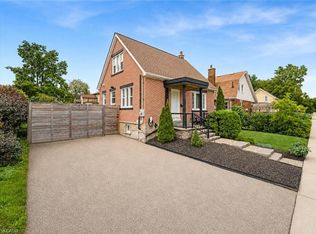
 - C$575,0003 bd2 ba1k sqft57 Peppler St, Waterloo, ON N2J 3C7For Sale
 MLS ID #40866382, Anurag Sharma, Broker, RE/MAX Twin City Realty Inc.. ITSO
 - C$599,0003 bd2 ba804 sqft468 Highland Rd E, Kitchener, ON N2M 3W7For Sale
 MLS ID #40862991, Tyler Palubiski, Broker, SHAW REALTY GROUP INC.. ITSO
