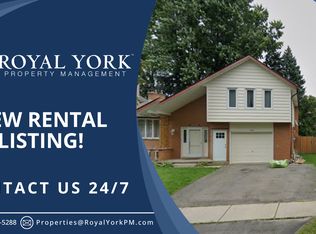
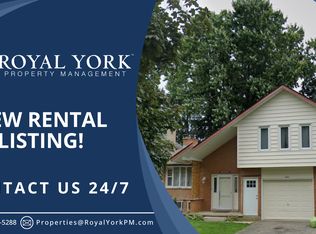
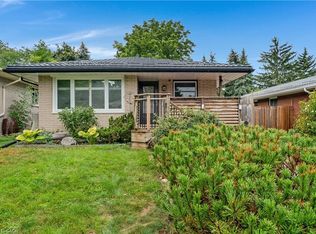
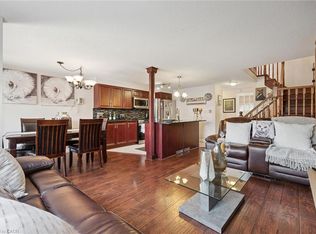
You've been patiently waiting for the house of your dreams. Wake up! This is it! Nestled on a quiet, tree lined Laurentian Hills street, this home is filled to the brim with updates and extras! The main floor offers a renovated oak kitchen, a main floor laundry and powder room, a family-sized living room and a 6 foot sliding door walkout from the dining area to an inviting covered sun shaded deck! The kitchen features jet black quartz counter tops, Subway tile backsplash and high-end appliances including a double oven and double door fridge by KitchenAid (2023) a Bosch dishwasher and an over the range microwave oven. Tons of storage in the 4 banquet drawers and pantry cabinet. The main floor has gorgeous linoleum floors and wide-plank hardwood in the living room. Upstairs you will find 3 generous bedrooms (all with ceiling fans) and a renovated 4 piece main bath with Faux marble accents on the vanity counter and the tubsurround. You will enjoy the deep soaker tub by MAAX! All upper level broadloom was replaced in 2023! The lower level was completely renovated in 2021 too! A 23 x 12 foot Recreation room with laminate floor perfect for the active family, a den and a workshop room that COULD be an additional bathroom as the rough-in plumbing is already in place. You are going to fall in love with the private, fully fenced, mature rear yard. Here are just some of the outstanding extras. All vinyl windows replaced in 1998 & 2016. Attractive stamped concrete walkways and front porch. Siding, soffits, fascia & gutter guards (2019) Single garage with auto opener, high-efficiency Carrier furnace in 2016, upgraded electrical panel and meter in 2021, all lights fixtures updated in 2021 and a cold cellar with shelving. You don't want to wait on this one...book your private viewing TODAY!
For sale
C$697,900
71 Greenock Dr, Kitchener, ON N2E 2J9
3beds
1,437sqft
Single Family Residence, Residential
Built in 1978
4,242 Square Feet Lot
$-- Zestimate®
C$486/sqft
C$-- HOA
What's special
Renovated oak kitchenMain floor laundryPowder roomSubway tile backsplashBosch dishwasherGorgeous linoleum floorsAll vinyl windows replaced
- 6 hours
- 4
- 0
Zillow last checked:
Listing updated:
Listed by:
Ken Cameron, Broker of Record,
RE/MAX SOLID GOLD REALTY (II) LTD.
Source: ITSO,MLS®#: 40859120Originating MLS®#: Cornerstone Association of REALTORS®
Facts & features
Interior
Bedrooms & bathrooms
- Bedrooms: 3
- Bathrooms: 2
- Full bathrooms: 1
- 1/2 bathrooms: 1
- Main level bathrooms: 1
Other
- Description: Extra large window, Very generous size and ceiling fan
- Features: Broadloom
- Level: Second
Bedroom
- Description: Ceiling fan
- Features: Broadloom
- Level: Second
Bedroom
- Description: Ceiling fan
- Features: Broadloom
- Level: Second
Bathroom
- Description: Ornate pedestal sink
- Features: 2-Piece
- Level: Main
Bathroom
- Description: Deep soaker tub with faux marble tub surround, faux marble counter top vanity and frosted window
- Features: 4-Piece
- Level: Second
Den
- Level: Basement
Dining room
- Features: Walkout to Balcony/Deck
- Level: Main
Kitchen
- Level: Main
Laundry
- Level: Main
Living room
- Description: Rich, dark oak wide plank hardwood floor
- Features: Hardwood Floor
- Level: Main
Recreation room
- Features: Laminate
- Level: Basement
Workshop
- Description: There is a rough-in bath in this area
- Features: Roughed-In
- Level: Basement
Heating
- Forced Air, Natural Gas
Cooling
- Central Air
Appliances
- Included: Water Heater, Water Softener, Built-in Microwave, Dishwasher, Freezer, Refrigerator, Stove
- Laundry: Electric Dryer Hookup, Laundry Room, Main Level, Sink, Washer Hookup
Features
- High Speed Internet, Auto Garage Door Remote(s), Upgraded Insulation
- Windows: Window Coverings
- Basement: Full,Finished
- Has fireplace: No
Interior area
- Total structure area: 1,437
- Total interior livable area: 1,437 sqft
- Finished area above ground: 1,437
Video & virtual tour
Property
Parking
- Total spaces: 3
- Parking features: Attached Garage, Garage Door Opener, Asphalt, Inside Entrance, Private Drive Single Wide
- Attached garage spaces: 1
- Uncovered spaces: 2
Features
- Stories: 2
- Patio & porch: Deck
- Exterior features: Landscaped
- Fencing: Full
- Frontage type: East
- Frontage length: 42.00
Lot
- Size: 4,242 Square Feet
- Dimensions: 42 x 101
- Features: Urban, Pie Shaped Lot, Park, Place of Worship, Playground Nearby, Public Transit, Quiet Area, Rec./Community Centre, School Bus Route, Schools, Shopping Nearby, Trails
- Topography: Dry,Flat
Details
- Additional structures: Shed(s)
- Parcel number: 226040134
- Zoning: RES-2
Construction
Type & style
- Home type: SingleFamily
- Architectural style: Traditional
- Property subtype: Single Family Residence, Residential
Materials
- Brick Veneer, Vinyl Siding
- Foundation: Poured Concrete
- Roof: Asphalt Shing
Condition
- 31-50 Years
- New construction: No
- Year built: 1978
Utilities & green energy
- Sewer: Sewer (Municipal)
- Water: Municipal-Metered
- Utilities for property: Cable Connected, Electricity Connected, Natural Gas Connected, Street Lights
Community & HOA
Community
- Security: Carbon Monoxide Detector, Alarm System, Carbon Monoxide Detector(s), Smoke Detector(s)
Location
- Region: Kitchener
Financial & listing details
- Price per square foot: C$486/sqft
- Annual tax amount: C$4,288
- Date on market: 9/1/2026
- Inclusions: Built-in Microwave, Carbon Monoxide Detector, Dishwasher, Freezer, Garage Door Opener, Refrigerator, Stove, Window Coverings
- Exclusions: Smoke Detector's Are Rented And Monitored By City Of Kitchener "direct Detect" System At $27.12 Per Month; washer & Dryer
- Electric utility on property: Yes
Price history
| Date | Event | Price |
|---|---|---|
| 9/1/2026 | Listed for sale | C$697,900C$486/sqft |
Source: ITSO #40859120 Report a problem | ||
Public tax history
Tax history is unavailable.
Climate risks
Neighborhood: Laurentian Hills
Nearby schools
GreatSchools rating
No schools nearby
We couldn't find any schools near this home.
Similar homes
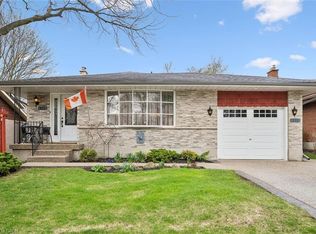
- C$690,0003 bd3 ba1.2k sqft17 Bush Clover Cres, Kitchener, ON N2E 3P9For Sale
 MLS ID #40858456, Cindy Kellett, Broker, RE/MAX REAL ESTATE CENTRE INC.. ITSO
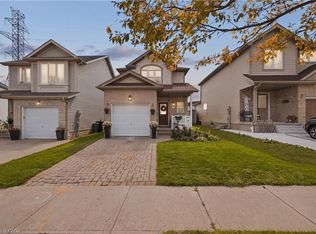
 - C$700,0003 bd2 ba1.5k sqft116 Henhoeffer Cres, Kitchener, ON N2E 4H3For Sale
 MLS ID #40859079, Cahit Tutak, Salesperson, EXP REALTY. ITSO
 - C$599,9003 bd2 ba1k sqft83 Kimberly Cres, Kitchener, ON N2E 1C8For Sale
 MLS ID #40859468, Nicole Brand, Salesperson, RE/MAX TWIN CITY REALTY INC.. ITSO
 - C$700,0003 bd3 ba1.4k sqft86 Bridlewreath St, Kitchener, ON N2E 3V6For Sale
 MLS ID #40858403, Byron Caceros, Salesperson, Re/Max Icon Realty. ITSO
