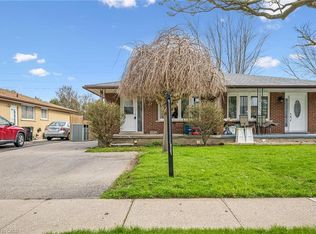
Welcome to 88 Pinedale Drive — a beautifully maintained bungalow in sought-after Laurentian Hills with over 2,000 sq. ft. of finished living space and a rare, versatile layout. The bright main floor offers three bedrooms and a stylish updated kitchen with center island. Downstairs sets this home apart: a fully finished walk-out lower level with its own kitchen, 3-piece bath, and bedroom. With a double driveway and 3 parking spots, it's an ideal in-law suite offering full independence and privacy for everyone under one roof. Out back, enjoy your own private oasis: a covered, all-season deck strung with lights and framed by lush greenery, backing onto peaceful greenspace. Fantastic location — just a 2-minute walk to school, a 3-minute drive to Sunrise Plaza, 3 minutes to Highway 8, and 10 minutes to Highway 401. Major updates are already done for you — furnace (2020), roof (2022), and water softener (2026) — so you can move in with total peace of mind. Full of flexibility and ready to enjoy — book your showing today!
For sale
C$599,000
88 Pinedale Dr, Kitchener, ON N2E 1J7
4beds
1,127sqft
Single Family Residence, Residential
Built in 1969
4,006 Square Feet Lot
$-- Zestimate®
C$531/sqft
C$-- HOA
What's special
Rare versatile layoutBright main floorThree bedroomsDouble drivewayFramed by lush greeneryBacking onto peaceful greenspace
- 21 hours |
- 19 |
- 1 |
Zillow last checked:
Listing updated:
Listed by:
Nadia Hashem, Salesperson,
Re/Max Icon Realty
Source: ITSO,MLS®#: 40857769Originating MLS®#: Cornerstone Association of REALTORS®
Facts & features
Interior
Bedrooms & bathrooms
- Bedrooms: 4
- Bathrooms: 2
- Full bathrooms: 2
- Main level bathrooms: 1
- Main level bedrooms: 3
Bedroom
- Level: Main
- Area: 104.4
- Dimensions: 11.6 x 9
Bedroom
- Level: Main
- Area: 116
- Dimensions: 11.6 x 10
Bedroom
- Level: Main
- Area: 120.75
- Dimensions: 11.5 x 10.5
Other
- Level: Basement
- Area: 180.12
- Dimensions: 11.4 x 15.8
Bathroom
- Features: 4-Piece
- Level: Main
- Area: 53.6
- Dimensions: 8 x 6.7
Bathroom
- Features: 3-Piece
- Level: Basement
- Area: 63.84
- Dimensions: 7.6 x 8.4
Dining room
- Level: Main
- Area: 83.83
- Dimensions: 8.3 x 10.1
Gym
- Level: Main
- Area: 90.06
- Dimensions: 11.4 x 7.9
Kitchen
- Level: Main
- Area: 186.76
- Dimensions: 11.6 x 16.1
Kitchen
- Level: Basement
- Area: 85.91
- Dimensions: 7.1 x 12.1
Laundry
- Level: Main
- Area: 174.42
- Dimensions: 11.4 x 15.3
Living room
- Level: Main
- Area: 193.52
- Dimensions: 11.8 x 16.4
Recreation room
- Level: Basement
- Area: 182.71
- Dimensions: 15.1 x 12.1
Heating
- Forced Air, Natural Gas
Cooling
- Central Air
Appliances
- Included: Dishwasher, Dryer, Refrigerator, Stove, Washer
- Laundry: In Basement, In-Suite
Features
- In-Law Floorplan
- Basement: Separate Entrance,Walk-Out Access,Walk-Up Access,Full,Finished
- Number of fireplaces: 1
- Fireplace features: Electric
Interior area
- Total structure area: 2,032
- Total interior livable area: 1,127 sqft
- Finished area above ground: 1,127
- Finished area below ground: 905
Property
Parking
- Total spaces: 3
- Parking features: Private Drive Double Wide
- Uncovered spaces: 3
Features
- Stories: 1
- Frontage type: East
- Frontage length: 40.00
Lot
- Size: 4,006 Square Feet
- Dimensions: 40 x 100.15
- Features: Urban, Rectangular, Greenbelt, Hospital, Library, Major Highway, Park, Place of Worship, Public Transit, Quiet Area, Ravine, Rec./Community Centre, Schools
Details
- Additional structures: Shed(s)
- Parcel number: 224680098
- Zoning: RES-4
Construction
Type & style
- Home type: SingleFamily
- Architectural style: Bungalow
- Property subtype: Single Family Residence, Residential
Materials
- Brick
- Foundation: Poured Concrete
- Roof: Asphalt Shing
Condition
- 51-99 Years
- New construction: No
- Year built: 1969
Utilities & green energy
- Sewer: Sewer (Municipal)
- Water: Municipal
Community & HOA
Location
- Region: Kitchener
Financial & listing details
- Price per square foot: C$531/sqft
- Annual tax amount: C$4,133
- Date on market: 8/25/2026
- Inclusions: Dishwasher, Dryer, Refrigerator, Stove, Washer, Fridge In Basement, Stove In Basement.
- Exclusions: Bbq Grill
Price history
| Date | Event | Price |
|---|---|---|
| 8/25/2026 | Listed for sale | C$599,000C$531/sqft |
Source:  TRREB #X13709384 Report a problem TRREB #X13709384 Report a problem | ||
Public tax history
Tax history is unavailable.
Climate risks
Neighborhood: Laurentian Hills
Nearby schools
GreatSchools rating
No schools nearby
We couldn't find any schools near this home.
- C$--3 bd1 ba-- sqft86 Hillsborough Cres, Kitchener, ON N2E1J6Off Market
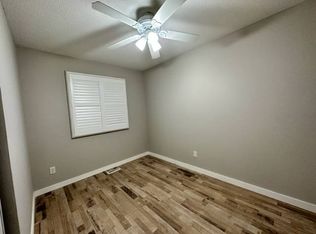
- C$--1 bd1 ba1k sqft124 Pinedale Dr #2, Kitchener, ON N2E1J7Off Market
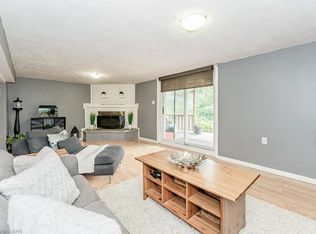
- C$--3 bd1 ba1.2k sqft124 Pinedale Dr #1, Kitchener, ON N2E1J7Off Market
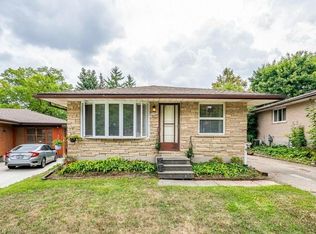
- C$380,0003 bd2 ba1.4k sqft14 Williamsburg Rd #52, Kitchener, ON N2E1W1Sold
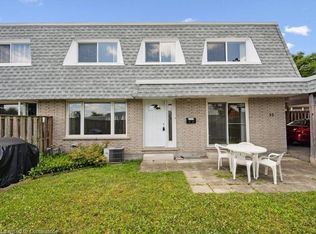
- C$454,0003 bd2 ba1.4k sqft14 Williamsburg Rd #54, Kitchener, ON N2E1W1Sold
- C$--4 bd2 ba958 sqft43 Hillsborough Cres, Kitchener, ON N2E1J5Off Market
- C$449,9003 bd2 ba1.4k sqft14 Williamsburg Rd #51, Kitchener, ON N2E1W1For Sale
- C$699,9004 bd2 ba-- sqft35 Hillsborough Cres, Kitchener, ON N2E1J5For Sale
Similar homes
- C$599,9004 bd2 ba1k sqft514 Havelock Dr, Waterloo, ON N2L 4N7For Sale
 MLS ID #40857910, Rick Luong, Salesperson, RE/MAX REAL ESTATE CENTRE INC.. ITSO
 - C$575,0004 bd2 ba1.4k sqft97 Uxbridge Cres, Kitchener, ON N2E 2S2For Sale
 Century 21 Canada
 - C$640,0004 bd2 ba1k sqft27 Vicmount Dr, Kitchener, ON N2M 2A2For Sale
 MLS ID #40831759, Alyssa Vasey, Salesperson, RE/MAX TWIN CITY REALTY INC.. ITSO
 - C$699,9005 bd2 ba1k sqft55 Ramblewood Way, Kitchener, ON N2N 1G8For Sale
 MLS ID #40855073, Shamsher Manku, Salesperson, Re/Max GOLD REALTY INC BRAMPTON. ITSO
 - C$599,0003 bd3 ba1.5k sqft371 Ottawa St S, Kitchener, ON N2M 3P3For SaleMLS ID #40851893, Lindsey Medeiros, Salesperson, Re/Max Twin City Realty Inc.. ITSO
- C$599,9003 bd2 ba944 sqft36 Amos Ave, Waterloo, ON N2L 5G3For SaleMLS ID #40855037, Ian Inglis, Broker, RE/MAX SOLID GOLD REALTY (II) LTD.. ITSO
- C$649,9004 bd2 ba1.3k sqft153 4th Ave, Kitchener, ON N2C 1P3For SaleMLS ID #40854392, Stacey Chaves, Broker, RE/MAX TWIN CITY REALTY INC.. ITSO
- C$619,9003 bd2 ba950 sqft140 Arrowhead Cres, Kitchener, ON N2P 1B9For SaleMLS ID #40849399, Kimberley Ann Huxted, Broker, CONDO CULTURE, BROKERAGE. ITSO
- C$720,0004 bd3 ba1.2k sqft425 Erinbrook Dr, Kitchener, ON N2E 3S4For SaleMLS ID #40848858, Sam Isaac, Salesperson, Re/Max EXCELLENCE REAL ESTATE BROKERAGE. ITSO
- C$675,0003 bd2 ba1.3k sqft311 Misty Cres, Kitchener, ON N2B 3V4For SaleMLS ID #40857639, Ian David Guerra, Broker, PEAK REALTY LTD.. ITSO
- C$669,9003 bd2 ba1.3k sqft296 Weber St E, Kitchener, ON N2H 1G2For SaleMLS ID #40856088, Patricia Inacio, Salesperson, Corcoran Horizon Realty. ITSO
- C$599,9003 bd3 ba1.6k sqft42 Shanley St, Kitchener, ON N2H 5N9For SaleMLS ID #40828469, Courtney England-Bender, Salesperson, RE/MAX TWIN CITY REALTY INC.. ITSO
- C$669,9004 bd2 ba988 sqft51 Rosemount Dr, Kitchener, ON N2B 1P9For SaleMLS ID #40854078, Aaron Fierling, Salesperson, Flux Realty. ITSO
- C$685,0003 bd2 ba1.1k sqft799 Commonwealth Cres, Kitchener, ON N2E 4K8For SaleMLS ID #40851609, Maria Bushey, Broker, RE/MAX TWIN CITY REALTY INC.. ITSO
- C$699,9003 bd2 ba1k sqft3 Parkland Cres, Kitchener, ON N2N 1R5For SaleMLS ID #40838112, Tony Johal, Broker, RE/MAX TWIN CITY REALTY INC.. ITSO
- C$669,0003 bd2 ba1.5k sqft847 Doon Village Rd, Kitchener, ON N2P 1A1For SaleMLS ID #40855445, Maureen Galivan, Salesperson, RE/MAX Escarpment Realty Inc.. ITSO
- C$649,0003 bd3 ba1.1k sqft976 Guelph St, Kitchener, ON N2H 5Z6For SaleMLS ID #40850148, Matt Bowlby, Salesperson, Royal LePage Wolle Realty. ITSO
- C$725,0002 bd2 ba1.1k sqft192 Warren Rd, Kitchener, ON N2M 4T7For SaleMLS ID #40844046, Scott Shea, Salesperson, RED AND WHITE REALTY INC.. ITSO
- C$699,9003 bd2 ba1.1k sqft1621 Morrison Rd, North Dumfries, ON N1R 5S2For SaleMLS ID #40857905, Joe Romeo, Broker, RE/MAX TWIN CITY REALTY INC.. ITSO
- C$565,0003 bd2 ba1.1k sqft460 Parkview Cres, Cambridge, ON N3H 4X7For SaleMLS ID #40851970, Mark Lurie, Salesperson, Royal LePage Wolle Realty. ITSO
