Welcome to this charming side-split home in the sought-after Forest Hill area! Nestled in a mature, tree-lined neighbourhood, this well located 3 bedrooms,2- bathrooms home offers wonderful combination of comfort, space and potential. The property features beautiful landscaping and a spacious backyard overlooking the park, creating a peaceful for relaxing and entertaining. the versatile layout also offers potential for an in-law suite, making this home an excellent opportunity for families looking for an additional living space. Recent updates include a brand new steel roof, offering both style and peace of mind. Parking is plentiful with ample street parking plus a private driveway accomodating 5 vehicles. Conveniently located close to shopping, schools, parks, restaurants and many other amenities, with easy access to the highway for commuters. A wonderful opportunity to enjoy the charm of forest Hill in a beautiful maintained and ideally situated home.
For sale
C$699,900
285 Stonybrook Dr, Kitchener, ON N2M 4L8
3beds
1,094sqft
Single Family Residence, Residential
Built in ----
-- sqft lot
$-- Zestimate®
C$640/sqft
C$-- HOA
What's special
Charming side-split homeMature tree-lined neighbourhoodBeautiful landscapingVersatile layout
- 47 days
- 25
- 1
Zillow last checked:
Listing updated:
Listed by:
Phosy Atkinson, Salesperson,
GRAND WEST REALTY INC., BROKERAGE
Source: ITSO,MLS®#: 40856997Originating MLS®#: Cornerstone Association of REALTORS®
Facts & features
Interior
Bedrooms & bathrooms
- Bedrooms: 3
- Bathrooms: 2
- Full bathrooms: 2
Other
- Level: Second
Bedroom
- Level: Second
Bedroom
- Level: Second
Bathroom
- Features: 4-Piece
- Level: Second
Bathroom
- Features: 3-Piece
- Level: Basement
Bonus room
- Level: Basement
Bonus room
- Level: Basement
Dining room
- Level: Main
Kitchen
- Level: Main
Laundry
- Level: Basement
Living room
- Level: Main
Recreation room
- Level: Basement
Heating
- Forced Air
Cooling
- Central Air
Appliances
- Included: Dryer, Range Hood, Refrigerator, Stove, Washer
Features
- Auto Garage Door Remote(s), In-law Capability
- Windows: Window Coverings
- Basement: Full,Finished
- Has fireplace: No
Interior area
- Total structure area: 1,544
- Total interior livable area: 1,094 sqft
- Finished area above ground: 1,094
- Finished area below ground: 450
Video & virtual tour
Property
Parking
- Total spaces: 6
- Parking features: Attached Garage, Garage Door Opener, Front Yard Parking
- Attached garage spaces: 1
- Uncovered spaces: 5
Features
- Stories: 2
- Frontage type: North
- Frontage length: 79.00
Lot
- Dimensions: 79 x
- Features: Urban, Ample Parking, Highway Access, Hospital, Landscaped, Park, Shopping Nearby
Details
- Parcel number: 224710064
- Zoning: R2A
Construction
Type & style
- Home type: SingleFamily
- Architectural style: Sidesplit
- Property subtype: Single Family Residence, Residential
Materials
- Brick
- Roof: Metal
Condition
- 51-99 Years
- New construction: No
Utilities & green energy
- Sewer: Sewer (Municipal)
- Water: At Lot Line - Municipal Water
Community & HOA
Community
- Security: Smoke Detector
Location
- Region: Kitchener
Financial & listing details
- Price per square foot: C$640/sqft
- Annual tax amount: C$4,188
- Date on market: 8/21/2026
- Inclusions: Dryer, Garage Door Opener, Range Hood, Refrigerator, Smoke Detector, Stove, Washer, Window Coverings
Price history
| Date | Event | Price |
|---|---|---|
| 8/21/2026 | Listed for sale | C$699,900C$640/sqft |
Source: ITSO #40856997 Report a problem | ||
Public tax history
Tax history is unavailable.
Climate risks
Neighborhood: Meinzinger Park Lakeside
Nearby schools
GreatSchools rating
No schools nearby
We couldn't find any schools near this home.
Schools provided by the listing agent
- Elementary: Forest Hill Public School
- High: Forest Heights Collegiate Institute
Source: ITSO. This data may not be complete. We recommend contacting the local school district to confirm school assignments for this home.
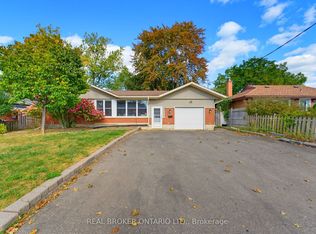


Similar homes
- C$699,9003 bd2 ba1.1k sqft128 Briar Knoll Dr, Kitchener, ON N2E 2B8For Sale
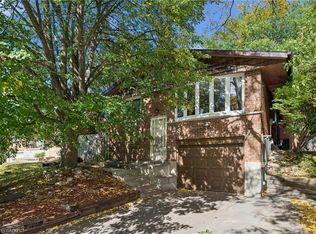 MLS ID #40869327, George Dmitrovic, Salesperson, Keller Williams Innovation Realty. ITSO
 - C$670,0003 bd2 ba1.3k sqft37 Gottscheer Ct, Kitchener, ON N2M 3L3For Sale
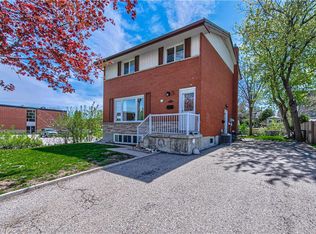 MLS ID #40868298, Omid Shahbaz, Salesperson, RE/MAX Twin City Realty Inc.. ITSO
 - C$699,0002 bd2 ba1.1k sqft192 Warren Rd, Kitchener, ON N2M 4T7For Sale
 MLS ID #40867021, Scott Shea, Salesperson, RED AND WHITE REALTY INC.. ITSO
 - C$674,9004 bd1 ba1.4k sqft132 Forest Hill Dr, Kitchener, ON N2M 4G3For Sale
 MLS ID #40868003, Brian Santos, Broker Manager, Re/Max Twin City Realty Inc.. ITSO
