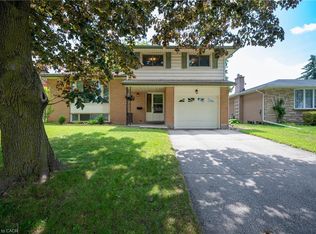
Open House Sunday, Oct. 4 2-4 pm. Welcome to this beautiful 3 bedroom, two bath Stanley Park bungalow backing onto a greenbelt! The modern and open-concept kitchen impresses with a large granite island, stylish backsplash, double sinks and stainless steel appliances - a newer dishwasher (2024), fridge, gas stovetop and built-in convection oven and microwave. Gorgeous hardwood floors flow throughout this spacious home with classic original flooring in the bedrooms and modern hardwood upstairs and down. Enjoy three good-sized bedrooms and a beautifully appointed bathroom, offering relaxed family living. Head downstairs to a bright rec room featuring a corner floor-to-ceiling brick hearth with gas fireplace and brand new carpet (2026), plus a spacious 4th bedroom with two large windows. Additional updates include furnace and roof (approx. 10 years old), central air conditioning and newer windows. The fully fenced, private, treed backyard backs onto a scenic bush and trail, and includes a shed with a newer roof (2024). This lovely and well-maintained home is located conveniently close to all amenities, including Grand River Collegiate Institute, public library, arena, public and separate schools, Lyle Hallman Pool, Stanley Park Mall, restaurants, walking trails, parks, and tennis courts, as well as offering easy and quick access to the Expressway. Move-in ready and full of charm - this attractive home is perfect for retirees, executives, or families alike, with main-floor living offering easy, comfortable convenience. Don't miss this one!
For sale
C$699,900
34 Wayne Dr, Kitchener, ON N2A 1M2
4beds
1,221sqft
Single Family Residence, Residential
Built in ----
6,240 Square Feet Lot
$-- Zestimate®
C$573/sqft
C$-- HOA
What's special
Modern and open-concept kitchenLarge granite islandStylish backsplashDouble sinksStainless steel appliancesGas stovetopGorgeous hardwood floors
- 3 days
- 35
- 3
Zillow last checked:
Listing updated:
Listed by:
Rob Strickler, Broker,
Royal LePage Wolle Realty
Source: ITSO,MLS®#: 40863612Originating MLS®#: Cornerstone Association of REALTORS®
Facts & features
Interior
Bedrooms & bathrooms
- Bedrooms: 4
- Bathrooms: 2
- Full bathrooms: 2
- Main level bathrooms: 1
- Main level bedrooms: 3
Other
- Level: Main
Bedroom
- Level: Main
Bedroom
- Level: Main
Bedroom
- Level: Basement
Bathroom
- Features: 4-Piece
- Level: Main
Bathroom
- Features: 3-Piece
- Level: Basement
Dining room
- Level: Main
Foyer
- Level: Main
Kitchen
- Level: Main
Living room
- Level: Main
Recreation room
- Level: Basement
Heating
- Fireplace-Gas, Forced Air, Natural Gas
Cooling
- Central Air
Appliances
- Included: Water Softener, Dishwasher, Dryer, Refrigerator, Washer
Features
- Built-In Appliances
- Basement: Full,Partially Finished
- Has fireplace: Yes
- Fireplace features: Gas
Interior area
- Total structure area: 2,360
- Total interior livable area: 1,221 sqft
- Finished area above ground: 1,221
- Finished area below ground: 1,139
Video & virtual tour
Property
Parking
- Total spaces: 3
- Parking features: Attached Garage, Private Drive Double Wide
- Attached garage spaces: 1
- Uncovered spaces: 2
Features
- Stories: 1
- Fencing: Full
- Frontage type: West
- Frontage length: 52.00
Lot
- Size: 6,240 Square Feet
- Dimensions: 52 x 120
- Features: Urban, Rectangular, Library, Major Highway, Park, Place of Worship, Public Transit, Rec./Community Centre, Regional Mall, School Bus Route, Schools, Trails
Details
- Additional structures: Shed(s)
- Parcel number: 225530051
- Zoning: RES 2
Construction
Type & style
- Home type: SingleFamily
- Architectural style: Raised Ranch
- Property subtype: Single Family Residence, Residential
Materials
- Brick, Vinyl Siding
- Roof: Asphalt Shing
Condition
- 51-99 Years
- New construction: No
Utilities & green energy
- Sewer: Sewer (Municipal)
- Water: Municipal
Community & HOA
Location
- Region: Kitchener
Financial & listing details
- Price per square foot: C$573/sqft
- Annual tax amount: C$4,850
- Date on market: 9/28/2026
- Inclusions: Dishwasher, Dryer, Refrigerator, Washer, Builtin Convection Oven, Microwave Oven, Dishwasher And Gas Stovetop
- Exclusions: None
Price history
| Date | Event | Price |
|---|---|---|
| 9/28/2026 | Listed for sale | C$699,900C$573/sqft |
Source: ITSO #40863612 Report a problem | ||
Public tax history
Tax history is unavailable.
Climate risks
Neighborhood: Stanley Park
Nearby schools
GreatSchools rating
No schools nearby
We couldn't find any schools near this home.

Similar homes
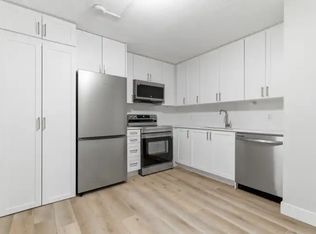
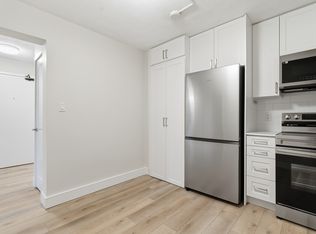
- C$699,9004 bd2 ba1.1k sqft39 Wren Cres, Kitchener, ON N2A 1Y7For Sale
 MLS ID #40865079, Adam Padfield, Salesperson, CENTURY 21 HERITAGE HOUSE LTD.. ITSO
 - C$697,0004 bd2 ba1.5k sqft62 Gibson Dr, Kitchener, ON N2B 2P4For Sale
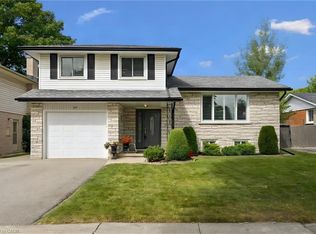 MLS ID #40866285, Melanie Beisel, Salesperson, Royal LePage Wolle Realty. ITSO
 - C$699,9004 bd2 ba1.3k sqft54 Fairlawn Rd, Kitchener, ON N2C 1X9For Sale
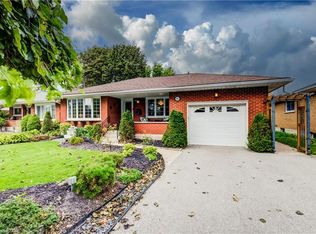 MLS ID #40867482, Caroline Harvey, Salesperson, Royal LePage Wolle Realty. ITSO
 - C$705,0003 bd2 ba1.5k sqft99 Lorraine Ave, Kitchener, ON N2B 2N1For Sale
 MLS ID #40868064, Gary Minke, Salesperson, Royal LePage Wolle Realty. ITSO
