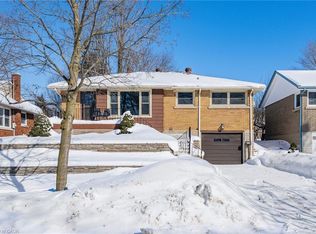
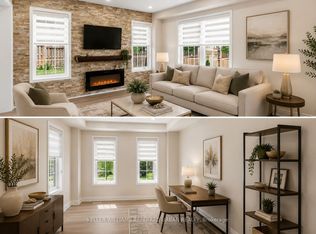
Welcome to this beautifully maintained, nearly new detached home in the highly sought-after Vanier neighbourhood of Kitchener! Offering 4 spacious bedrooms, 3 bathrooms, a single-car garage, and the peace of mind of a Tarion Warranty, this exceptional home is perfect for growing families seeking comfort, style, and convenience.The thoughtfully designed layout features bright, sun-filled living spaces, a modern kitchen equipped with premium appliances and ample cabinetry, and a functional open-concept design ideal for everyday living and entertaining. Upstairs, you'll appreciate the convenience of a second-floor laundry room, while the generous primary suite provides a relaxing retreat. Three additional bedrooms offer plenty of space for family, guests, or a home office. Situated on a deep lot, the private backyard provides endless possibilities for outdoor entertaining, gardening, or simply relaxing. The unfinished basement offers incredible potential to create additional living space, a recreation room, a home gym, or an in-law suite to suit your future needs. Located in a quiet, family-friendly neighbourhood, this home is just minutes from Fairview Park Mall, schools, parks, public transit, the ION LRT, Highway 8, shopping, and a variety of restaurants, making everyday living effortless. Whether you're searching for your forever family home or a smart investment opportunity, this property delivers exceptional value in one of Kitchener's most desirable communities. Don't miss your chance to own this outstanding home-book your private showing today!
For sale
C$999,000
251 Clark Ave, Kitchener, ON N2C 1Y1
4beds
4baths
Single Family Residence
Built in ----
3,968 Square Feet Lot
$-- Zestimate®
C$--/sqft
C$-- HOA
What's special
Single-car garageBright sun-filled living spacesSecond-floor laundry roomDeep lot
- 76 days
- 45
- 3
Zillow last checked:
Listing updated:
Listed by:
CENTURY 21 GREEN REALTY INC.
Source: TRREB,MLS®#: X13636696 Originating MLS®#: Toronto Regional Real Estate Board
Originating MLS®#: Toronto Regional Real Estate BoardFacts & features
Interior
Bedrooms & bathrooms
- Bedrooms: 4
- Bathrooms: 4
Heating
- Forced Air, Gas
Cooling
- Central Air
Features
- Flooring: Carpet Free
- Basement: Unfinished
- Has fireplace: No
Interior area
- Living area range: 2000-2500 null
Property
Parking
- Total spaces: 2
- Parking features: Private
- Has garage: Yes
Features
- Stories: 2
- Pool features: None
Lot
- Size: 3,968 Square Feet
- Features: Hospital, Park, Public Transit, School, Irregular Lot
Details
- Parcel number: 225830642
Construction
Type & style
- Home type: SingleFamily
- Property subtype: Single Family Residence
Materials
- Brick
- Foundation: Poured Concrete
- Roof: Asphalt Shingle
Utilities & green energy
- Sewer: Sewer
Community & HOA
Location
- Region: Kitchener
Financial & listing details
- Annual tax amount: C$7,200
- Date on market: 8/4/2026
Price history
Price history is unavailable.
Public tax history
Tax history is unavailable.
Climate risks
Neighborhood: Vanier
Nearby schools
GreatSchools rating
No schools nearby
We couldn't find any schools near this home.


Similar homes
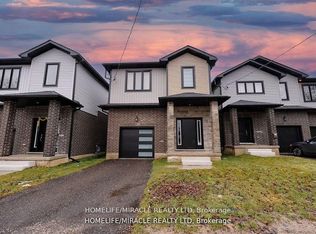
- C$999,9004 bd3 ba-- sqft636 Anton Cres, Kitchener, ON N2R 0T8For Sale
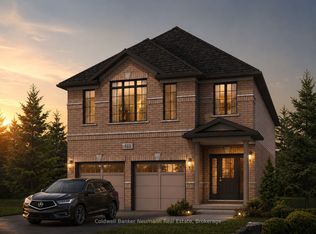 MLS ID #X13658544, Coldwell Banker Neumann Real Estate. TRREB
 - C$1,011,0004 bd5 ba2.2k sqft200 Benninger Dr, Kitchener, ON N2E 0J4For Sale
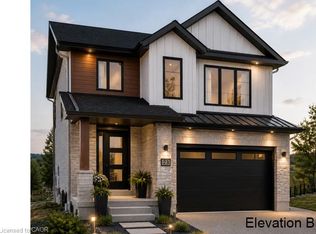 MLS ID #40863757, Robert Wollziefer, Salesperson, RE/MAX REAL ESTATE CENTRE INC.. ITSO
 - C$998,0004 bd3 ba-- sqft14 Andover Dr, Woolwich, ON N0B 1M0For Sale
 MLS ID #X13679164, KELLER WILLIAMS REFERRED URBAN REALTY. TRREB
 - C$899,0004 bd4 ba-- sqft264 Broadacre Dr, Kitchener, ON N2R 0S6For Sale
 MLS ID #X13735458, HOMELIFE/GTA REALTY INC.. TRREB
