Discover incredible space in this outstanding family residence, nestled in one of Waterloo's most desirable neighbourhoods. You'll love the convenient location - just minutes from schools, universities, and the upcoming Grand River Hospital site. Extensive recent updates mean all you have to do is unpack and settle in. Step through the front door onto luxury vinyl plank flooring, into a bright, generous foyer crowned by soaring cathedral ceilings. The open-concept design floods every room with natural light thanks to an abundance of windows framing serene views of the backyard green space. A spacious dining room, comfortable living room, and eat-in kitchen give you plenty of room to host gatherings or simply enjoy everyday family life. Rounding out the main level is a dedicated laundry room and a cleverly concealed entrance to the garage - a detail you'll have fun showing off. Head upstairs to find four generously sized bedrooms and two beautifully updated bathrooms, all bathed in light from oversized windows. The primary suite is a true retreat, complete with a private 4-piece ensuite and expansive windows that frame breathtaking sunset views. The lower level keeps the wow factor going - a fully carpet-free walkout basement featuring a handy kitchenette and a second spacious 4-piece bathroom, complete with a sauna and a customJapanese soaking tub. Don't miss this one - schedule your private showing today!
For sale
C$960,000
704 Brandenburg Blvd, Waterloo, ON N2T 2V4
5beds
4baths
Single Family Residence
Built in ----
4,384 Square Feet Lot
$-- Zestimate®
C$--/sqft
C$-- HOA
What's special
Luxury vinyl plank flooringBright generous foyerSoaring cathedral ceilingsOpen-concept designAbundance of windowsSpacious dining roomEat-in kitchen
- 47 days
- 15
- 3
Zillow last checked:
Listing updated:
Listed by:
NEW ERA REAL ESTATE
Source: TRREB,MLS®#: X13710752 Originating MLS®#: Toronto Regional Real Estate Board
Originating MLS®#: Toronto Regional Real Estate BoardFacts & features
Interior
Bedrooms & bathrooms
- Bedrooms: 5
- Bathrooms: 4
Primary bedroom
- Level: Second
- Dimensions: 5.97 x 6.5
Bedroom
- Level: Second
- Dimensions: 3.78 x 2.67
Bedroom
- Level: Basement
- Dimensions: 4.04 x 3
Bedroom
- Level: Second
- Dimensions: 3.38 x 4.5
Bedroom
- Level: Second
- Dimensions: 4.52 x 3.9
Dining room
- Level: Main
- Dimensions: 2.77 x 5.87
Dining room
- Level: Main
- Dimensions: 3 x 3.63
Foyer
- Level: Main
- Dimensions: 2.87 x 4.85
Kitchen
- Level: Main
- Dimensions: 3.81 x 3
Living room
- Level: Main
- Dimensions: 4.47 x 574
Other
- Level: Basement
- Dimensions: 3.99 x 2.62
Heating
- Forced Air, Gas
Cooling
- Central Air
Appliances
- Included: Water Heater Owned, Water Softener
Features
- Central Vacuum, In-Law Capability, Sauna, Water Meter
- Flooring: Carpet Free
- Basement: Finished
- Has fireplace: Yes
- Fireplace features: Living Room
Interior area
- Living area range: 2500-3000 null
Property
Parking
- Total spaces: 4
- Parking features: Garage Door Opener
- Has garage: Yes
Features
- Stories: 2
- Pool features: None
Lot
- Size: 4,384 Square Feet
Details
- Parcel number: 226840607
- Other equipment: Sump Pump
Construction
Type & style
- Home type: SingleFamily
- Property subtype: Single Family Residence
Materials
- Vinyl Siding
- Foundation: Concrete
- Roof: Unknown
Utilities & green energy
- Sewer: Sewer
Community & HOA
Location
- Region: Waterloo
Financial & listing details
- Annual tax amount: C$7,508
- Date on market: 8/25/2026
Price history
Price history is unavailable.
Public tax history
Tax history is unavailable.
Climate risks
Neighborhood: Clair Hills
Nearby schools
GreatSchools rating
No schools nearby
We couldn't find any schools near this home.
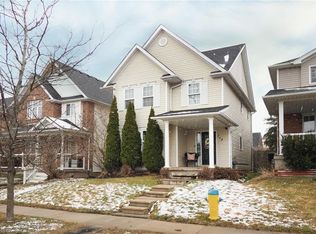
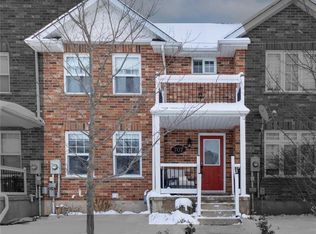

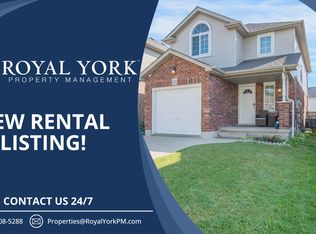
Similar homes
- C$725,0003 bd4 ba-- sqft188 Pineland Ct, Waterloo, ON N2T 2T1For Sale
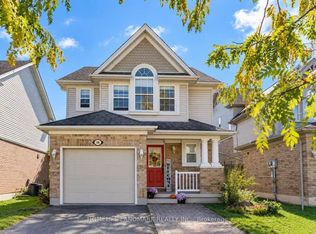 MLS ID #X13860522, HOMELIFE LANDMARK REALTY INC.. TRREB
 - C$875,0004 bd4 ba-- sqft255 Raspberry Pl, Waterloo, ON N2V 0H3For Sale
 MLS ID #X13554202, CENTURY 21 PEOPLE`S CHOICE REALTY INC.. TRREB
 - C$995,0003 bd4 ba-- sqft240 Saint Ann Ave, Wilmot, ON N0B 2L0For Sale
 MLS ID #X13764364, Bosley Real Estate Ltd.. TRREB
 - C$949,9006 bd3 ba-- sqft385 Village Cres, Kitchener, ON N2M 4V2For Sale
 MLS ID #X13665394, GREEN HEDGE REALTY INC.. TRREB
