Welcome home to this beautifully updated carpet-free townhouse offering versatile living space and thoughtful upgrades throughout. The bright and inviting main level features a large entryway closet, a spacious living area enhanced with modern pot lights (2024), a convenient powder room, and a stylish kitchen updated in 2021 with quartz countertops, tile flooring, and a contemporary backsplash. Newer appliances, including a dishwasher and stove (2025), make this kitchen both functional and ideal for everyday living and entertaining. Upstairs, you’ll find three comfortable bedrooms and a full bathroom, a huge linen closet, providing a practical layout for families, professionals, or those needing extra space for a home office. The fully finished basement adds exceptional flexibility with a private lower-level suite featuring a bedroom, full bathroom, separate dining area and kitchenette with wet bar, along with tile flooring, ample cabinetry and pot lights (2021). This space is ideal for extended family, guests or suited for families seeking comfortable multi-generational living. Additional updates include a washer and dryer (2023), furnace replaced in (2021), owned water softener (2023), and fresh paint completed in (2026). Ideally located steps from LRT and just a 5 minute drive to Fairview Park mall, this home offers unbeatable convenience with quick access to shopping, restaurants, grocery stores, parks, greenspaces and major highways. A fantastic opportunity for first-time buyers, investors, or families seeking flexible living space - this move-in-ready home offers comfort, functionality, modern updates throughout and excellent location.
Sold for $460,000
C$460,000
175 Siebert Ave #17, Kitchener, ON N2C 2M1
4beds
1,380sqft
Row/Townhouse, Residential, Condominium
Built in 1982
-- sqft lot
$-- Zestimate®
C$333/sqft
C$2,423 Estimated rent
Home value
Not available
Estimated sales range
Not available
Not available
Owner options
List your home for rent
C$2,423/mo
Rent Zestimate®
Find your next renter with Zillow Rental Manager. Plus, with online applications, you can quickly screen prospective tenants – for free.
C$2,423/mo
Rent Zestimate®
Refinance and save
C$2,463/mo
Est. payment
Refinancing to a lower rate could help reduce your monthly payments and save thousands over the life of the loan.
C$2,463/mo
Est. payment
Explore your selling options
Work with a Zillow partner agent
Leverage their expertise and Zillow's premium Showcase listings to get your home seen by more buyers.
Get startedList with your own agent
Get your home in front of millions of buyers by listing it on Zillow.
Learn how to do itSell it yourself
Take full control of how buyers see your home on Zillow by listing For Sale by Owner (FSBO).
List your homeWhat's special
Beautifully updated carpet-free townhouseVersatile living spaceLarge entryway closetModern pot lightsConvenient powder roomQuartz countertopsTile flooring
Zillow last checked:
Listing updated:
Listed by:
Natasha Punjabi, Salesperson,
Flux Realty
Source: ITSO,MLS®#: 40814502Originating MLS®#: Cornerstone Association of REALTORS®
Facts & features
Interior
Bedrooms & bathrooms
- Bedrooms: 4
- Bathrooms: 3
- Full bathrooms: 2
- 1/2 bathrooms: 1
- Main level bathrooms: 1
Other
- Level: Second
Bedroom
- Level: Second
Bedroom
- Level: Second
Bedroom
- Level: Basement
Bathroom
- Features: 2-Piece
- Level: Main
Bathroom
- Features: 4-Piece
- Level: Second
Bathroom
- Features: 4-Piece
- Level: Basement
Dining room
- Level: Main
Dining room
- Level: Basement
Kitchen
- Level: Main
Kitchen
- Level: Basement
Living room
- Level: Main
Utility room
- Level: Basement
Heating
- Forced Air, Natural Gas
Cooling
- Central Air
Appliances
- Included: Water Heater, Water Softener, Dishwasher, Dryer, Gas Oven/Range, Gas Stove, Refrigerator, Washer
- Laundry: In Basement
Features
- In-law Capability, In-Law Floorplan
- Basement: Full,Finished,Sump Pump
- Has fireplace: No
Interior area
- Total structure area: 2,036
- Total interior livable area: 1,380 sqft
- Finished area above ground: 1,380
- Finished area below ground: 655
Property
Parking
- Total spaces: 1
- Parking features: Outside/Surface/Open, Guest
- Details: Assigned Space: 17
Features
- Patio & porch: Deck
- Frontage type: East
Lot
- Features: Urban, Ample Parking, High Traffic Area, Highway Access, Industrial Mall, Major Highway, Open Spaces, Park, Place of Worship, Public Transit, Rec./Community Centre, Regional Mall, School Bus Route, Shopping Nearby
Details
- Parcel number: 232510017
- Zoning: R2B
Construction
Type & style
- Home type: Townhouse
- Architectural style: Two Story
- Property subtype: Row/Townhouse, Residential, Condominium
- Attached to another structure: Yes
Materials
- Aluminum Siding, Brick, Concrete
- Roof: Asphalt Shing
Condition
- 31-50 Years
- New construction: No
- Year built: 1982
Utilities & green energy
- Sewer: Sewer (Municipal)
- Water: Municipal
Community & HOA
Community
- Security: Smoke Detector(s)
HOA
- Has HOA: Yes
- Amenities included: BBQs Permitted, Parking
- Services included: Insurance, Building Maintenance, C.A.M., Common Elements, Maintenance Grounds, Parking, Trash, Property Management Fees, Snow Removal
- HOA fee: C$518 monthly
Location
- Region: Kitchener
Financial & listing details
- Price per square foot: C$333/sqft
- Annual tax amount: C$2,062
- Date on market: 3/24/2026
- Inclusions: Dishwasher, Dryer, Gas Oven/Range, Gas Stove, Refrigerator, Washer
Price history
| Date | Event | Price |
|---|---|---|
| 6/1/2026 | Sold | C$460,000+31.4%C$333/sqft |
Source: ITSO #40814502 Report a problem | ||
| 2/5/2021 | Listed for sale | C$350,000C$253/sqft |
Source: EXP REALTY, BROKERAGE #40063291 Report a problem | ||
Public tax history
Tax history is unavailable.
Neighborhood: Vanier
Nearby homes
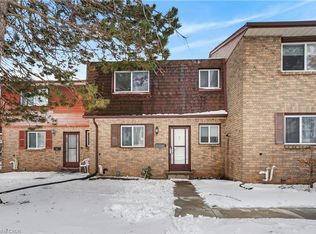
- C$430,0003 bd2 ba1.3k sqft175 Siebert Ave #2, Kitchener, ON N2C2M1Sold
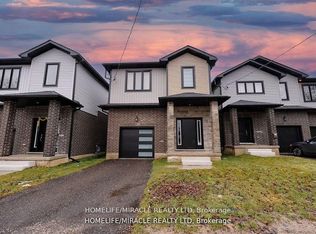
- C$799,9994 bd3 ba-- sqft147 Siebert Ave, Kitchener, ON N2C2A5For Sale

- C$829,9994 bd3 ba-- sqft139 Siebert Ave, Kitchener, ON N2C2A5For Sale
- C$1,8991 bd1 ba-- sqft1200 Courtland Ave E #9, Kitchener, ON N2C1K7For Rent

- C$999,0004 bd4 ba-- sqft251 Clark Ave, Kitchener, ON N2C1Y1For Sale
- C$--3 bd2 ba894 sqft220 Clark Ave, Kitchener, ON N2C1Y5Off Market
- C$2,2003 bd1 ba1.2k sqft116 Siebert Ave, Kitchener, ON N2C2A8For Rent
- C$374,9003 bd2 ba1.3k sqft320 Traynor Ave #1, Kitchener, ON N2C2J1For Sale
Nearby schools
GreatSchools rating
No schools nearby
We couldn't find any schools near this home.
- Ontario
- Waterloo Regional Municipality
- Kitchener
- N2C 2M1
- Vanier
- 175 Siebert Ave Unit 17
