Welcome to 4 Owl Street don't miss this Semi Detached style corner Townhouse, a place that feels like home the moment you walk in. This freehold townhouse offers 3 bedrooms and 3 bathrooms, with a layout designed for everyday comfort and easy living. The main floor is bright and open, with big windows that let in plenty of natural light. The living and dining space flows nicely into the kitchen, making it easy to cook, entertain, or just enjoy a quiet night in. The kitchen has everything you needstainless steel appliances, lots of counter space, and a handy breakfast bar where kids can do homework or you can sip your morning coffee. Upstairs, the primary bedroom is a true retreat with its own ensuite and walk-in closet, giving you a private space to recharge. The two additional bedrooms are roomy and versatileperfect for kids, guests, or even a home office if you work from home. The basement gives you even more space to spread out, whether youre looking for a cozy family room, a play area, or a spot to set up your home gym. Theres also plenty of storage and a laundry area tucked away downstairs. Outside, the backyard is just the right sizelow maintenance but still great for summer BBQs, morning coffee, or letting kids and pets play. Parking is easy with your own garage and driveway, and theres visitor parking close by for when friends and family come over. The location is another big plus. Youll be close to parks, schools, shopping, and quick highway access, so whether youre commuting or just running errands, everything is within reach. 4 Owl Street is more than just a houseits a home where you can start new traditions, grow as a family, or simply enjoy a space that fits your lifestyle. Come see it for yourselfyou might just find its the one youve been waiting for.
Sold for $650,000
C$650,000
4 Owl St, Cambridge, ON N3C 0A9
3beds
1,510sqft
Row/Townhouse, Residential
Built in 2009
-- sqft lot
$-- Zestimate®
C$430/sqft
C$2,755 Estimated rent
Home value
Not available
Estimated sales range
Not available
Not available
Owner options
List your home for rent
C$2,755/mo
Rent Zestimate®
Find your next renter with Zillow Rental Manager. Plus, with online applications, you can quickly screen prospective tenants – for free.
C$2,755/mo
Rent Zestimate®
Refinance and save
C$2,861/mo
Est. payment
Refinancing to a lower rate could help reduce your monthly payments and save thousands over the life of the loan.
C$2,861/mo
Est. payment
Explore your selling options
Work with a Zillow partner agent
Leverage their expertise and Zillow's premium Showcase listings to get your home seen by more buyers.
Get startedList with your own agent
Get your home in front of millions of buyers by listing it on Zillow.
Learn how to do itSell it yourself
Take full control of how buyers see your home on Zillow by listing For Sale by Owner (FSBO).
List your homeWhat's special
Lots of counter spaceHandy breakfast barPlenty of storage
Zillow last checked:
Listing updated:
Listed by:
Shahzad Ali, Salesperson,
Re/max Real Estate Centre Inc., Brokerage
Source: ITSO,MLS®#: 40776387Originating MLS®#: Barrie & District Association of REALTORS® Inc.
Facts & features
Interior
Bedrooms & bathrooms
- Bedrooms: 3
- Bathrooms: 3
- Full bathrooms: 2
- 1/2 bathrooms: 1
- Main level bathrooms: 1
Other
- Description: Big windows, walk in closed, back yard view
- Features: 4-Piece, Carpet Wall-to-Wall, Ensuite, Walk-in Closet
- Level: Second
Bedroom
- Description: Window, closet, verify measurements.
- Level: Second
Bedroom
- Description: Window, closet, verify measurements.
- Features: Other
- Level: Second
Bathroom
- Features: 2-Piece
- Level: Main
Bathroom
- Description: Ensuite primary bedroom
- Features: 4-Piece
- Level: Second
Bathroom
- Description: Common washroom.
- Features: 4-Piece
- Level: Second
Great room
- Description: New flooring, Window, verify measurements.
- Features: Vinyl Flooring
- Level: Main
Other
- Description: Eat in Kitchen, Tile Floor, SS Appliances, New Countrtop, verify measurements.
- Features: Tile Floors, Other
- Level: Main
Living room
- Description: Open Concept, Window, new flooring, verify measurements.
- Features: Vinyl Flooring
- Level: Main
Other
- Level: Basement
Heating
- Forced Air
Cooling
- Central Air
Appliances
- Included: Dishwasher, Dryer, Microwave, Refrigerator, Stove, Washer
Features
- Other
- Basement: Full,Unfinished
- Has fireplace: No
Interior area
- Total structure area: 1,510
- Total interior livable area: 1,510 sqft
- Finished area above ground: 1,510
Property
Parking
- Total spaces: 2
- Parking features: Attached Garage, Private Drive Single Wide
- Attached garage spaces: 1
- Uncovered spaces: 1
Features
- Frontage type: South
- Frontage length: 41.73
Lot
- Dimensions: 41.73 x
- Features: Urban, Park, Other
Details
- Parcel number: 037580762
- Zoning: Unkown
Construction
Type & style
- Home type: Townhouse
- Architectural style: Two Story
- Property subtype: Row/Townhouse, Residential
- Attached to another structure: Yes
Materials
- Aluminum Siding, Brick Veneer
- Foundation: Concrete Perimeter
- Roof: Asphalt Shing
Condition
- 16-30 Years
- New construction: No
- Year built: 2009
Utilities & green energy
- Sewer: Sewer (Municipal)
- Water: Municipal
Community & HOA
Community
- Security: Smoke Detector
HOA
- HOA fee: C$113 monthly
Location
- Region: Cambridge
Financial & listing details
- Price per square foot: C$430/sqft
- Annual tax amount: C$4,353
- Date on market: 12/4/2025
- Inclusions: Dishwasher, Dryer, Microwave, Refrigerator, Smoke Detector, Stove, Washer
Price history
| Date | Event | Price |
|---|---|---|
| 2/17/2026 | Sold | C$650,000C$430/sqft |
Source: ITSO #40776387 Report a problem | ||
Public tax history
Tax history is unavailable.
Neighborhood: Silverheights
Nearby homes
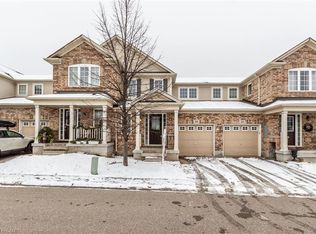
- C$--3 bd1 ba1.3k sqft19 Blackbird Cir, Cambridge, ON N3C0A9Off Market
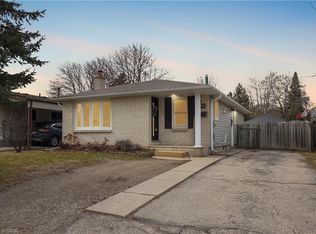
- C$650,0004 bd2 ba1k sqft15 Milton Ave W, Cambridge, ON N3C2Y3Sold
- C$--5 bd3 ba1.4k sqft241 Guelph Ave, Cambridge, ON N3C1A9Off Market

- C$3,2004 bd3 ba-- sqft48 Fletcher Cir, Cambridge, ON N3C0B5For Rent

- C$805,0003 bd4 ba1.7k sqft87 Fletcher Cir, Cambridge, ON N3C0B5Sold
- C$1,199,0000.45 Acres355 Guelph Ave, Cambridge, ON N3C2V3Lot/Land
- C$1,049,9004 bd3 ba1.1k sqft36 Milton Ave W, Cambridge, ON N3C2Y4Sold
- C$999,9004 bd3 ba2.4k sqft184 Fletcher Cir, Cambridge, ON N3C0B5For Sale
Nearby schools
GreatSchools rating
No schools nearby
We couldn't find any schools near this home.
Nearby cities
Nearby neighborhoods
Nearby zip codes
Other Cambridge Topics
