Skip main navigation
Off market
  • Price Unknown

    241 Guelph Ave, Cambridge, ON N3C 1A9

    5beds
    1,400sqft
    SingleFamily
    Built in 1961
    8,276 Square Feet Lot
    $-- Zestimate®
    C$--/sqft
    C$3,019 Estimated rent

    Home value

    Not available

    Estimated sales range

    Not available

    Not available

    Loading
    Loading...

    Owner options

    List your home for rent

    C$3,019/mo

    Rent Zestimate®

    Find your next renter with Zillow Rental Manager. Plus, with online applications, you can quickly screen prospective tenants – for free.

    Learn more

    C$3,019/mo

    Rent Zestimate®

    Refinance and save

    Refinancing to a lower rate could help reduce your monthly payments and save thousands over the life of the loan.

    See today's rates

    Explore your selling options

    Work with a Zillow partner agent

    Leverage their expertise and Zillow's premium Showcase listings to get your home seen by more buyers.

    Get started

    List with your own agent

    Get your home in front of millions of buyers by listing it on Zillow.

    Learn how to do it

    Sell it yourself

    Take full control of how buyers see your home on Zillow by listing For Sale by Owner (FSBO).

    List your home

    What's special

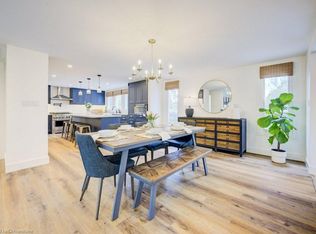
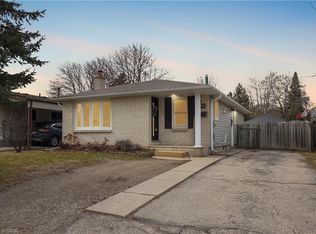
    Welcome to an amazing living/investment opportunity with front and back semis. Ideal for multi-generational living, a real estate investment or as an income helper. Both front and back bungalows are spacious and modern and feature beautiful updates throughout including kitchens, bathrooms, flooring, neutral paint and so much more. This home shows AAA+ and you will note the attention to detail. All major items have been done here including the roof and siding within the past year. The front home offers 3 bedrooms with 1.5 bathrooms, a large kitchen with island, primary bedroom with ensuite, a separate laundry room and loads of storage. The back bungalow is open, bright and overlooks the large backyard. Offering 2 bedrooms with one bathroom, and french doors opening up onto the large wrap-around deck. With parking for 6 vehicles and two separate parking areas. Ask the listing agent for a complete list of features and updates. Just steps to downtown Hespeler, shopping, parks, the library, beautiful trails, and right at the 401 for those who foresee commuting in their future.

    This property is off market, which means it's not currently listed for sale or rent on Zillow. This may be different from what's available on other websites or public sources.
    Facts & features

    Interior

    Bedrooms & bathrooms
    • Bedrooms: 5
    • Bathrooms: 3
    • Full bathrooms: 2
    • 1/2 bathrooms: 1
    Appliances
    • Laundry: Electric Dryer Hookup, Washer Hookup, Lower Level, Multiple Locations, Laundry Room
    Features
    • On Demand Water Heater, Upgraded Insulation, In-Law Suite, Separate Heating Controls, Bed & Breakfast, Water Softener, Separate Hydro Meters, Water Treatment, Accessory Apartment
    • Fireplace features: Electric, Other
    Interior area
    • Total interior livable area: 1,400 sqft

    Property

    Lot
    • Size: 8,276 Square Feet
    • Topography: Flat, Level, Open space
    Details
    • Additional structures: Shed, Fence - Partial

    Construction

    Type & style
    • Home type: SingleFamily
    • Architectural style: Bungalow
    Condition
    • Year built: 1961

    Utilities & green energy

    • Sewer: Sewer (Municipal)

    Community & HOA

    Community
    • Security: Carbon Monoxide Detector(s), Smoke Detector(s)
    Location
    • Region: Cambridge

    Price history

    Price history is unavailable.

    Public tax history

    Tax history is unavailable.

    Neighborhood: Silverheights

    Nearby schools

    GreatSchools rating

    No schools nearby

    We couldn't find any schools near this home.

    Schools provided by the listing agent
    • Elementary: Silverheights PS (JK-8)/ St. Gabriel CS (JK-8)
    • High: Jacob Hespeler SS/ St. Benedict CSS

    Source: The MLS. This data may not be complete. We recommend contacting the local school district to confirm school assignments for this home.