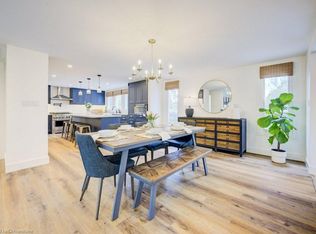
Welcome to Silver Heights in Hespeler, one of Cambridge’s most loved neighbourhoods for families, commuters, and those looking to enjoy a quieter pace without giving up convenience. Here, you are just a short walk to both public and Catholic schools, close to Victoria Park and Forbes Park, and moments from the vibrant downtown Hespeler core with its restaurants, local charm, and nightlife. Quick access to Highway 401 and an easy drive to both Kitchener and Guelph in about 15 minutes, this is a location that truly balances community, lifestyle, and everyday practicality. This bungalow offers broad appeal for first-time buyers looking to enter the market, move-up buyers wanting more functional space, or downsizers and retirees seeking comfortable living in an established area. The home has been thoughtfully updated over the years and offers a warm, welcoming feel from the moment you step inside. The main floor features a bright living room, three bedrooms, and an inviting eat-in kitchen that was renovated in 2019 featuring quartz counters. The main bathroom was updated in 2017, newer flooring installed in 2019 carries through the kitchen, living room, and hallway, creating a fresh look. A side entrance adds flexibility and opens the door to the possibility of a private future in-law suite setup in the basement. Downstairs, the finished lower level provides even more living space with a large recreation room renovated in 2021, perfect for relaxing, entertaining, or giving family members room to spread out. There is also a fourth bedroom with a walk-in closet, a stylish three-piece bathroom renovated in 2022, and a utility room with plenty of storage space. Major updates add further peace of mind, including a newer furnace installed in 2023 and central air conditioning added in 2025. Set in a mature neighbourhood with parks, schools, commuter access, and the spirit of Hespeler all around you, this is a home that offers both comfort today and flexibility for tomorrow.
Sold for $650,000
C$650,000
15 Milton Ave W, Cambridge, ON N3C 2Y3
4beds
1,000sqft
Single Family Residence, Residential
Built in 1974
5,081 Square Feet Lot
$-- Zestimate®
C$650/sqft
C$2,296 Estimated rent
Home value
Not available
Estimated sales range
Not available
Not available
Owner options
List your home for rent
C$2,296/mo
Rent Zestimate®
Find your next renter with Zillow Rental Manager. Plus, with online applications, you can quickly screen prospective tenants – for free.
C$2,296/mo
Rent Zestimate®
Refinance and save
C$2,748/mo
Est. payment
Refinancing to a lower rate could help reduce your monthly payments and save thousands over the life of the loan.
C$2,748/mo
Est. payment
Explore your selling options
Work with a Zillow partner agent
Leverage their expertise and Zillow's premium Showcase listings to get your home seen by more buyers.
Get startedList with your own agent
Get your home in front of millions of buyers by listing it on Zillow.
Learn how to do itSell it yourself
Take full control of how buyers see your home on Zillow by listing For Sale by Owner (FSBO).
List your homeWhat's special
Three bedroomsSide entrance adds flexibility
Zillow last checked:
Listing updated:
Listed by:
Dale Dyer, Broker,
RE/MAX TWIN CITY REALTY INC.,
Melodyann Thornton, Salesperson,
RE/MAX TWIN CITY REALTY INC.
Source: ITSO,MLS®#: 40806562Originating MLS®#: Cornerstone Association of REALTORS®
Facts & features
Interior
Bedrooms & bathrooms
- Bedrooms: 4
- Bathrooms: 2
- Full bathrooms: 2
- Main level bathrooms: 1
- Main level bedrooms: 3
Other
- Level: Main
Bedroom
- Level: Main
Bedroom
- Level: Main
Bedroom
- Level: Basement
Bathroom
- Features: 5+ Piece
- Level: Main
Bathroom
- Features: 3-Piece
- Level: Basement
Kitchen
- Level: Main
Living room
- Level: Main
Recreation room
- Level: Basement
Utility room
- Level: Basement
Heating
- Forced Air, Natural Gas
Cooling
- Central Air
Appliances
- Included: Dryer, Microwave, Refrigerator, Stove, Washer
- Laundry: In Basement
Features
- In-law Capability
- Basement: Full,Finished
- Number of fireplaces: 1
- Fireplace features: Electric
Interior area
- Total structure area: 1,540
- Total interior livable area: 1,000 sqft
- Finished area above ground: 1,000
- Finished area below ground: 540
Property
Parking
- Total spaces: 3
- Parking features: Asphalt, Private Drive Single Wide
- Uncovered spaces: 3
Features
- Stories: 1
- Patio & porch: Deck
- Fencing: Full
- Frontage type: North
- Frontage length: 44.73
Lot
- Size: 5,081 Square Feet
- Dimensions: 44.73 x 113.6
- Features: Urban, Rectangular, City Lot, Near Golf Course, Library, Major Highway, Place of Worship, Public Transit, Schools
Details
- Additional structures: Shed(s)
- Parcel number: 226310103
- Zoning: R5
Construction
Type & style
- Home type: SingleFamily
- Architectural style: Bungalow
- Property subtype: Single Family Residence, Residential
Materials
- Brick Veneer, Vinyl Siding
- Foundation: Poured Concrete
- Roof: Asphalt Shing
Condition
- 51-99 Years
- New construction: No
- Year built: 1974
Utilities & green energy
- Sewer: Sewer (Municipal)
- Water: Municipal
Community & HOA
Location
- Region: Cambridge
Financial & listing details
- Price per square foot: C$650/sqft
- Annual tax amount: C$4,235
- Date on market: 4/10/2026
- Inclusions: Dryer, Microwave, Refrigerator, Stove, Washer
- Exclusions: Shelf On Wall In Main Floor Bathroom, Growth Board In Upstairs Hallway, Wine Fridge In Basement.
Price history
| Date | Event | Price |
|---|---|---|
| 6/15/2026 | Sold | C$650,000C$650/sqft |
Source: ITSO #40806562 Report a problem | ||
Public tax history
Tax history is unavailable.
Neighborhood: Silverheights
Nearby homes
- C$699,9004 bd2 ba-- sqft19 Milton Ave W, Cambridge, ON N3C2Y3For Sale

- C$--5 bd3 ba1.4k sqft241 Guelph Ave, Cambridge, ON N3C1A9Off Market

- C$1,049,9004 bd3 ba1.1k sqft36 Milton Ave W, Cambridge, ON N3C2Y4Sold
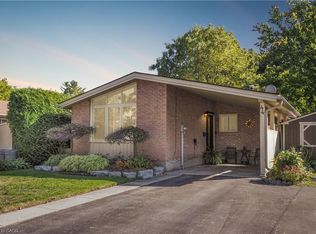
- C$725,0004 bd2 ba1k sqft44 Milton Ave W, Cambridge, ON N3C2Y4Sold
- C$--3 bd1 ba1.3k sqft19 Blackbird Cir, Cambridge, ON N3C0A9Off Market
- C$650,0003 bd3 ba1.5k sqft4 Owl St, Cambridge, ON N3C0A9Sold
- C$--4 bd2 ba1.9k sqft51 Memory Ln, Cambridge, ON N3C3W9Off Market
- C$--4 bd2 ba1.2k sqft235 Fearnwood St, Cambridge, ON N3C1B7Off Market
Nearby schools
GreatSchools rating
No schools nearby
We couldn't find any schools near this home.
Nearby cities
Nearby neighborhoods
Nearby zip codes
Other Cambridge Topics
