Welcome to 56 Renwick Ave, set on a quiet, tree-lined street in one of Hespeler's most established neighbourhoods. This well-maintained home offers a versatile two-level layout. The main floor features a bright sunroom, spacious living room, dining area, functional kitchen, 4-piece bathroom, and two bedrooms including the primary — everyday living all on one level. The finished lower level adds a large rec room with bar area, a 3-piece bathroom, two storage rooms, and a utility room. Outside, enjoy a private backyard framed by mature trees — a peaceful, secluded setting rarely found in town. Walking distance to Hillcrest Public School, Our Lady of Fatima Catholic School, and scenic trails along the Speed River, with historic downtown Hespeler Village and its shops and cafés just minutes away. Quick access to Highway 401 makes commuting to Kitchener-Waterloo, Guelph, and the GTA a breeze. Space, comfort, and an unbeatable location — 56 Renwick Ave is ready to welcome you home.
For sale
C$699,000
56 Renwick Ave, Cambridge, ON N3C 2T7
3beds
1,133sqft
Single Family Residence, Residential
Built in ----
9,387 Square Feet Lot
$-- Zestimate®
C$617/sqft
C$-- HOA
What's special
Quiet tree-lined streetVersatile two-level layoutBright sunroomDining areaFunctional kitchenFinished lower levelTwo storage rooms
- 8 days |
- 26 |
- 2 |
Zillow last checked:
Listing updated:
Listed by:
Senthol Kumar, Salesperson,
RE/MAX Real Estate Centre Inc.
Source: ITSO,MLS®#: 40846806Originating MLS®#: Cornerstone Association of REALTORS®
Facts & features
Interior
Bedrooms & bathrooms
- Bedrooms: 3
- Bathrooms: 2
- Full bathrooms: 2
- Main level bathrooms: 1
- Main level bedrooms: 3
Bedroom
- Level: Main
Bedroom
- Level: Main
Other
- Level: Main
Bathroom
- Features: 4-Piece
- Level: Main
Bathroom
- Features: 3-Piece
- Level: Basement
Dining room
- Level: Main
Kitchen
- Level: Main
Living room
- Level: Main
Recreation room
- Level: Basement
Storage
- Level: Basement
Storage
- Level: Basement
Sunroom
- Level: Main
Utility room
- Level: Basement
Heating
- Forced Air, Natural Gas
Cooling
- Central Air
Appliances
- Included: Water Heater, Water Softener
Features
- Basement: Full,Finished
- Has fireplace: No
Interior area
- Total structure area: 1,913
- Total interior livable area: 1,133 sqft
- Finished area above ground: 1,133
- Finished area below ground: 780
Video & virtual tour
Property
Parking
- Total spaces: 3
- Parking features: Attached Garage, Private Drive Single Wide
- Attached garage spaces: 1
- Uncovered spaces: 2
Features
- Stories: 1
- Waterfront features: River/Stream
- Frontage type: East
- Frontage length: 65.00
Lot
- Size: 9,387 Square Feet
- Dimensions: 65 x 144.42
- Features: Urban, Park, Playground Nearby, Public Transit, Schools, Shopping Nearby, Trails
Details
- Parcel number: 226410083
- Zoning: R4
Construction
Type & style
- Home type: SingleFamily
- Architectural style: Bungalow Raised
- Property subtype: Single Family Residence, Residential
Materials
- Brick, Other
- Roof: Asphalt Shing
Condition
- 31-50 Years
- New construction: No
Utilities & green energy
- Sewer: Sewer (Municipal)
- Water: Municipal
Community & HOA
Location
- Region: Cambridge
Financial & listing details
- Price per square foot: C$617/sqft
- Annual tax amount: C$4,120
- Date on market: 7/13/2026
- Inclusions: Other
Senthol Kumar, Salesperson
Senthol Kumar, Salesperson
(519) 741-0950
By pressing Contact Agent, you agree that the real estate professional identified above may call/text you about your search, which may involve use of automated means and pre-recorded/artificial voices. You don't need to consent as a condition of buying any property, goods, or services. Message/data rates may apply. You also agree to our Terms of Use. Zillow does not endorse any real estate professionals. We may share information about your recent and future site activity with your agent to help them understand what you're looking for in a home.
Price history
| Date | Event | Price |
|---|---|---|
| 7/13/2026 | Listed for sale | C$699,000C$617/sqft |
Source: ITSO #40846806 Report a problem | ||
Public tax history
Tax history is unavailable.
Climate risks
Neighborhood: Hespeler Village
Nearby schools
GreatSchools rating
No schools nearby
We couldn't find any schools near this home.
- C$---- bd-- ba-- sqft61 Renwick Ave, Cambridge, ON N3C2T5Off Market
- C$615,0002 bd2 ba943 sqft17 Elizabeth St, Cambridge, ON N3C2T1Sold
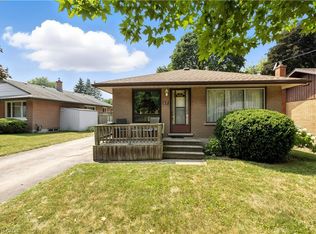
- C$575,0002 bd2 ba-- sqft151 Hungerford Rd, Cambridge, ON N3C2P9For Sale

- C$665,7004 bd2 ba1.2k sqft165 Hungerford Rd, Cambridge, ON N3C2R2Sold
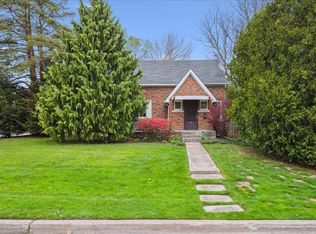
- C$749,8883 bd2 ba1.1k sqft6 Gerrard Ave, Cambridge, ON N3C2R6Pending
- C$800,0004 bd2 ba1.5k sqft144 Avondale Rd, Cambridge, ON N3C2E7Sold
- C$719,9003 bd2 ba1k sqft149 Avondale Rd, Cambridge, ON N3C2E5For Sale
- C$1,090,0004 bd3 ba2.4k sqft11 Ontario St, Cambridge, ON N3C2H7Sold
Similar homes
- C$719,9003 bd2 ba1k sqft149 Avondale Rd, Cambridge, ON N3C 2E5For Sale
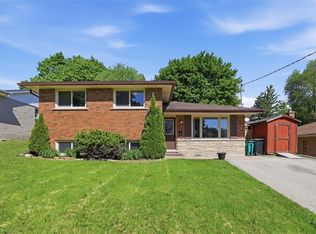 MLS ID #40839705, Jillian Bolender, Salesperson, RE/MAX REAL ESTATE CENTRE INC.. ITSO
 - C$679,9004 bd2 ba1.2k sqft7 Glendan Ct, Cambridge, ON N1R 7N4For Sale
 MLS ID #40847403, Ian Keogh, Salesperson, Re/Max Twin City Realty Inc.. ITSO
 - C$789,9003 bd2 ba1.2k sqft17 Flynn Ave, Cambridge, ON N3C 2T8For Sale
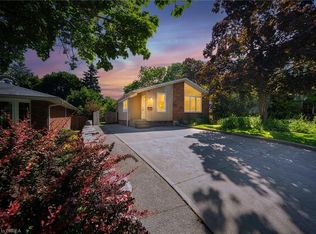 MLS ID #40841193, Lisa Sly, Salesperson, Revel Realty Inc. ITSO
 - C$675,0003 bd2 ba1.6k sqft1864 Coronation Blvd, Cambridge, ON N3H 3S2For Sale
 MLS ID #40848668, Molly Gomes, Broker, Royal LePage Brant Realty. ITSO
 - C$699,9003 bd2 ba1.2k sqftWoodland Ridge, Cambridge, ON N1R 8P9For SaleMLS ID #40849217, Philip Hollett, Broker, RE/MAX Escarpment Realty Inc.. ITSO
- C$659,9004 bd2 ba1.4k sqft1824 Earlwood Dr, Cambridge, ON N3H 5A3For SaleMLS ID #40848223, Sue Machado, Salesperson, RE/MAX REAL ESTATE CENTRE INC.. ITSO
- C$639,9003 bd2 ba1.1k sqft45 Gail St, Cambridge, ON N1R 4M3For SaleMLS ID #40846315, Cindy Dacosta, Broker, RE/MAX REAL ESTATE CENTRE INC.. ITSO
- C$769,9003 bd2 ba1.3k sqft351 Northview Heights Pl, Cambridge, ON N1R 8J1For SaleMLS ID #40847469, Humberto Pereira, Salesperson, Corcoran Horizon Realty. ITSO
- C$485,0001 bd2 ba844 sqft127 Henderson St, Cambridge, ON N3C 2G3For SaleMLS ID #40849640, Tyler Palubiski, Broker, SHAW REALTY GROUP INC.. ITSO
- C$679,0004 bd3 ba1.2k sqft1121 Valentine Dr, Cambridge, ON N3H 2N9For SaleMLS ID #40842477, Shahzad Inayat, Broker, ROYAL LEPAGE CERTIFIED REALTY. ITSO
- C$699,9994 bd2 ba1.1k sqft1776 Briarwood Dr, Cambridge, ON N3H 5A7For SaleMLS ID #40836545, Bethany King, Broker of Record, King Realty Co. ITSO
- C$699,0004 bd2 ba1k sqft246 Hillcrest Rd, Cambridge, ON N3H 1B2For SaleMLS ID #40833274, Jeanette L. Schmidt, Salesperson, RE/MAX TWIN CITY REALTY INC.. ITSO
- C$729,9004 bd2 ba1.1k sqft1338 Eleanor Ave, Cambridge, ON N3H 4N2For SaleMLS ID #40844619, Robert Wollziefer, Salesperson, RE/MAX REAL ESTATE CENTRE INC.. ITSO
- C$649,9003 bd2 ba1k sqft20 Heathwood Ct, Cambridge, ON N1R 7W2For SaleMLS ID #40843876, Gretta Hughes, Salesperson, RE/MAX TWIN CITY REALTY INC.. ITSO
- C$589,9004 bd2 ba1.4k sqft15 Spiers Cres, Cambridge, ON N1R 1B3For SaleMLS ID #40847820, Ajay Shah, Broker of Record, HOMELIFE MIRACLE REALTY LTD. ITSO
- C$714,9003 bd3 ba1.5k sqft702 Elgin St N, Cambridge, ON N1R 7W6For SaleMLS ID #40834692, Barry Wayne Byrne, Salesperson, RED AND WHITE REALTY INC.. ITSO
- C$695,5003 bd1 ba1k sqft32 Holly Trl, Puslinch, ON N3C 2V4For SaleMLS ID #40807420, Allison Bureau, Broker, Bosley Real Estate Ltd., Brokerage. ITSO
- C$675,0003 bd1 ba1.1k sqft1862 Briarwood Dr, Cambridge, ON N3H 5A7For SaleMLS ID #40833649, Jeff Sheppard, Salesperson, RE/MAX SOLID GOLD REALTY (II) LTD.. ITSO
- C$689,9003 bd3 ba1.3k sqft455 Guelph Ave #20, Cambridge, ON N3C 0H2For SaleMLS ID #40841752, Alejandra Ivic, Salesperson, RE/MAX Twin City Realty Inc.. ITSO
- C$689,9005 bd2 ba1.1k sqft1227 Valentine Dr, Cambridge, ON N3H 2P1For SaleMLS ID #40837906, Faisal Susiwala, Broker of Record, RE/MAX TWIN CITY FAISAL SUSIWALA REALTY. ITSO
