Welcome to 17 Elizabeth St, a charming 1960's solid brick bungalow nestled on a fabulous, mature, quiet street in highly desirable Hespeler. Thoughtfully updated with a newer roof and windows, this well maintained home loved by the same family for 35 years, features 2 bedrooms, 2 bathrooms and a bright functional layout perfect for first time buyers or downsizers. The private yard backs directly onto green space and a peaceful neighborhood park, offering a serene outlook and exceptional privacy. This great bungalow offers you and your family a great opportunity to live on a quiet tree lined street, with proximity to parks, playgrounds, great schools, the speed river, trails within easy walking distance to downtown. Weekend strolls can lead you to the charming Queen Street Shops, Four Fathers Brewing, the Sparrow Roasting Co, the Johnson Centre, great bike and walking trails, and so much more! If you are looking a peaceful, yet vibrant connected lifestyle this house ticks all your boxes. (appliances are all in good working order, but are older and being sold as is)
Sold for $615,000
C$615,000
17 Elizabeth St, Cambridge, ON N3C 2T1
2beds
943sqft
Single Family Residence, Residential
Built in 1965
-- sqft lot
$-- Zestimate®
C$652/sqft
C$2,263 Estimated rent
Home value
Not available
Estimated sales range
Not available
Not available
Owner options
List your home for rent
C$2,263/mo
Rent Zestimate®
Find your next renter with Zillow Rental Manager. Plus, with online applications, you can quickly screen prospective tenants – for free.
C$2,263/mo
Rent Zestimate®
Refinance and save
C$2,600/mo
Est. payment
Refinancing to a lower rate could help reduce your monthly payments and save thousands over the life of the loan.
C$2,600/mo
Est. payment
Explore your selling options
Work with a Zillow partner agent
Leverage their expertise and Zillow's premium Showcase listings to get your home seen by more buyers.
Get startedList with your own agent
Get your home in front of millions of buyers by listing it on Zillow.
Learn how to do itSell it yourself
Take full control of how buyers see your home on Zillow by listing For Sale by Owner (FSBO).
List your homeWhat's special
Zillow last checked:
Listing updated:
Listed by:
Lesley Short, Salesperson,
Keller Williams Home Group Realty, Brokerage
Source: ITSO,MLS®#: 40756891Originating MLS®#: Cornerstone Association of REALTORS®
Facts & features
Interior
Bedrooms & bathrooms
- Bedrooms: 2
- Bathrooms: 2
- Full bathrooms: 2
- Main level bathrooms: 1
- Main level bedrooms: 2
Other
- Level: Main
- Area: 121.66
- Dimensions: 11ft. 6in. x 11ft. 0in.
Bedroom
- Level: Main
- Area: 99
- Dimensions: 11ft. 0in. x 9ft. 0in.
Bathroom
- Features: 4-Piece
- Level: Main
Bathroom
- Features: 3-Piece
- Level: Basement
Dining room
- Level: Main
- Area: 88
- Dimensions: 11ft. 0in. x 8ft. 0in.
Kitchen
- Level: Main
- Area: 42.62
- Dimensions: 6ft. 8in. x 7ft. 1in.
Laundry
- Level: Basement
- Area: 70.47
- Dimensions: 10ft. 1in. x 7ft. 4in.
Living room
- Level: Main
- Area: 165.9
- Dimensions: 15ft. 0in. x 11ft. 6in.
Recreation room
- Level: Basement
- Area: 287
- Dimensions: 26ft. 2in. x 11ft. 3in.
Storage
- Level: Basement
- Area: 120
- Dimensions: 12ft. 0in. x 10ft. 0in.
Workshop
- Level: Basement
- Area: 193.08
- Dimensions: 16ft. 9in. x 12ft. 0in.
Heating
- Forced Air, Natural Gas
Cooling
- Central Air
Appliances
- Included: Water Heater, Dryer, Refrigerator, Stove, Washer
- Laundry: In Basement
Features
- Water Meter, Work Bench
- Basement: Full,Finished
- Has fireplace: No
Interior area
- Total structure area: 1,293
- Total interior livable area: 943 sqft
- Finished area above ground: 943
- Finished area below ground: 350
Property
Parking
- Total spaces: 4
- Parking features: Asphalt, Other, Outside/Surface/Open
- Uncovered spaces: 4
Features
- Stories: 1
- Exterior features: Backs on Greenbelt
- Frontage type: West
- Frontage length: 50.00
Lot
- Dimensions: 50 x 120
- Features: Urban, Pie Shaped Lot, Ample Parking, Arts Centre, Dog Park, City Lot, Major Highway, Park, Place of Worship, Public Transit, Quiet Area, Ravine, Rec./Community Centre
Details
- Parcel number: 037590087
- Zoning: R4
Construction
Type & style
- Home type: SingleFamily
- Architectural style: Bungalow
- Property subtype: Single Family Residence, Residential
Materials
- Brick
- Foundation: Concrete Perimeter
- Roof: Asphalt Shing
Condition
- 51-99 Years
- New construction: No
- Year built: 1965
Utilities & green energy
- Sewer: Sewer (Municipal)
- Water: Municipal
Community & HOA
Location
- Region: Cambridge
Financial & listing details
- Price per square foot: C$652/sqft
- Annual tax amount: C$3,738
- Date on market: 8/19/2025
- Inclusions: Dryer, Refrigerator, Stove, Washer
Price history
| Date | Event | Price |
|---|---|---|
| 10/1/2025 | Sold | C$615,000C$652/sqft |
Source: ITSO #40756891 Report a problem | ||
Public tax history
Tax history is unavailable.
Neighborhood: Hespeler Village
Nearby homes
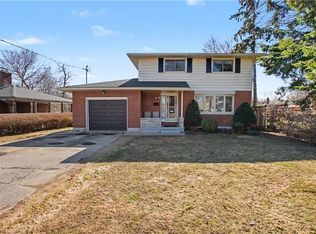
- C$800,0004 bd2 ba1.5k sqft144 Avondale Rd, Cambridge, ON N3C2E7Sold
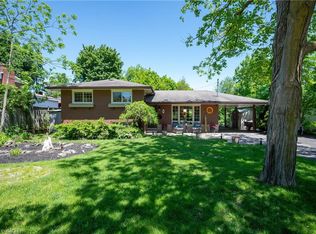
- C$725,0003 bd2 ba1.1k sqft6 Gerrard Ave, Cambridge, ON N3C2R6Sold
- C$---- bd-- ba-- sqft61 Renwick Ave, Cambridge, ON N3C2T5Off Market
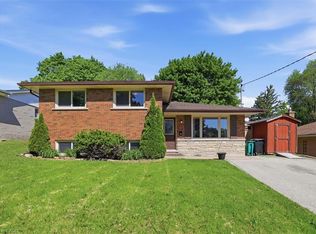
- C$689,9003 bd2 ba1k sqft149 Avondale Rd, Cambridge, ON N3C2E5For Sale
- C$545,0004 bd2 ba1k sqft196 Walker St, Cambridge, ON N3C2C2Sold
- C$599,9003 bd2 ba1k sqft126 Avondale Rd, Cambridge, ON N3C2E6For Sale
- C$571,0002 bd2 ba858 sqft151 Hungerford Rd, Cambridge, ON N3C2P9Sold
- C$745,0003 bd2 ba2.1k sqft150 Walker St, Cambridge, ON N3C2C2Sold
Nearby schools
GreatSchools rating
No schools nearby
We couldn't find any schools near this home.
