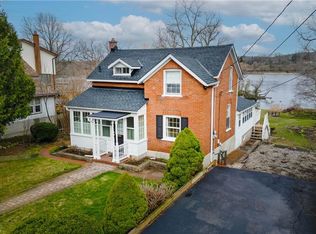
Welcome to 19 Panabaker Street, a charming 2-story century home nestled on a quiet corner lot in the heart of Hespeler Village. This home offers a perfect blend of timeless character and modern comfort. Step inside to discover a warm atmosphere, enhanced by stunning stained glass windows in the stairwell that bring vibrant color and charm. The open-concept main floor flows effortlessly, ideal for both everyday living and entertaining. Two updated bathrooms offer modern convenience, while thoughtful details throughout enhance the home’s character. Begin your mornings in the newly renovated, heated enclosed front porch, where large windows bathe the space in natural light, offering a serene spot to enjoy your coffee or unwind. The true highlight of this property is the stunning outdoor space. Step outside into a beautifully landscaped backyard, designed for both relaxation and entertaining. Whether you're enjoying a swim in the heated saltwater pool, unwinding under the gazebo, or hosting a summer barbecue, this serene retreat offers the perfect setting for every outdoor activity. Living at 19 Panabaker Street means enjoying the best of Hespeler Village. You’re just moments from scenic riverside trails, local shops, and cafes, while the natural beauty of Mill Pond and the Speed River are close by. With easy access to Hwy 401, Hwy 24, and Hwy 8, commuting is a breeze. If you’ve been searching for a home that feels welcoming from the moment you step inside, 19 Panabaker Street is ready to make a lasting impression. Come and see why this home—and its backyard oasis—are the perfect place to call home.
Sold for $835,000
Price history
| Date | Event | Price |
|---|---|---|
| 6/20/2025 | Sold | C$835,000-7.2%C$443/sqft |
Source: ITSO #40704232 Report a problem | ||
| 9/13/2024 | Price change | C$899,999-10%C$478/sqft |
Source:  Cornerstone Association of REALTORS® - Hamilton-Burlington #H4206491 Report a problem Cornerstone Association of REALTORS® - Hamilton-Burlington #H4206491 Report a problem | ||
| 8/1/2024 | Listed for sale | C$999,999-4.8%C$531/sqft |
Source: Cornerstone Association of REALTORS® - Hamilton-Burlington #H4201696 Report a problem | ||
| 7/31/2024 | Listing removed | -- |
Source: Cornerstone Association of REALTORS® - Hamilton-Burlington #H4199265 Report a problem | ||
| 7/5/2024 | Price change | C$1,049,999-4.5%C$557/sqft |
Source: Cornerstone Association of REALTORS® - Hamilton-Burlington #H4199265 Report a problem | ||
| 5/27/2024 | Price change | C$1,099,999+10%C$584/sqft |
Source: Cornerstone Association of REALTORS® - Hamilton-Burlington #H4194823 Report a problem | ||
| 5/23/2024 | Listed for sale | C$999,999C$531/sqft |
Source: Cornerstone Association of REALTORS® - Hamilton-Burlington #H4194823 Report a problem | ||