CHARMING RETREAT IN THE HEART OF THE CITY! Tucked away in the scenic Hespeler area of Cambridge, this one-of-a-kind home offers the perfect blend of charm, character, and nature—backing onto the serene Speed River. A welcoming covered front porch sets the tone for the warmth inside, where natural light fills the bright and inviting living room. The open-concept kitchen and dining area flow seamlessly, with a walkout to a spacious deck—ideal for entertaining or simply unwinding with breathtaking water views. Just beyond, the sunroom provides a peaceful retreat, ready to be transformed into your dream reading nook. The main floor also features a generous bedroom and a convenient 2pc bathroom. Upstairs, 2 additional bedrooms and a 4pc bath provide comfortable living space. The unfinished lower level, with a walkout to the backyard, presents endless possibilities—whether you envision a cozy rec room or additional storage. Step outside and immerse yourself in nature. With direct access to Mill Pond and Speed River, you can enjoy fishing, canoeing, or kayaking right from your backyard. The surrounding wildlife is nothing short of spectacular, with bald eagles, ospreys, and even river otters making frequent appearances. Recent updates include a new AC and furnace (2022) and a roof replacement (2016). Just minutes from the 401, this hidden gem offers a peaceful escape while keeping you close to everything you need. A rare opportunity to experience nature’s beauty without leaving the city!
Sold for $839,000
C$839,000
179 Queen St E, Cambridge, ON N3C 2B3
3beds
1,433sqft
Single Family Residence, Residential
Built in 1905
10,018 Square Feet Lot
$-- Zestimate®
C$585/sqft
C$2,672 Estimated rent
Home value
Not available
Estimated sales range
Not available
Not available
Owner options
List your home for rent
C$2,672/mo
Rent Zestimate®
Find your next renter with Zillow Rental Manager. Plus, with online applications, you can quickly screen prospective tenants – for free.
C$2,672/mo
Rent Zestimate®
Refinance and save
C$3,547/mo
Est. payment
Refinancing to a lower rate could help reduce your monthly payments and save thousands over the life of the loan.
C$3,547/mo
Est. payment
Explore your selling options
Work with a Zillow partner agent
Leverage their expertise and Zillow's premium Showcase listings to get your home seen by more buyers.
Get startedList with your own agent
Get your home in front of millions of buyers by listing it on Zillow.
Learn how to do itSell it yourself
Take full control of how buyers see your home on Zillow by listing For Sale by Owner (FSBO).
List your homeWhat's special
Scenic hespeler areaWelcoming covered front porchBreathtaking water viewsGenerous bedroomUnfinished lower levelWalkout to the backyardSurrounding wildlife
Zillow last checked:
Listing updated:
Listed by:
Faisal Susiwala, Broker of Record,
RE/MAX TWIN CITY FAISAL SUSIWALA REALTY
Source: ITSO,MLS®#: 40700473Originating MLS®#: Cornerstone Association of REALTORS®
Facts & features
Interior
Bedrooms & bathrooms
- Bedrooms: 3
- Bathrooms: 2
- Full bathrooms: 1
- 1/2 bathrooms: 1
- Main level bathrooms: 1
- Main level bedrooms: 1
Bedroom
- Level: Main
Bedroom
- Level: Second
Bedroom
- Level: Second
Bathroom
- Features: 2-Piece
- Level: Main
Bathroom
- Features: 4-Piece
- Level: Second
Dining room
- Features: Walkout to Balcony/Deck
- Level: Main
Kitchen
- Level: Main
Living room
- Level: Main
Porch
- Level: Main
Sunroom
- Level: Main
Heating
- Forced Air, Natural Gas
Cooling
- Central Air
Features
- Other
- Basement: Walk-Out Access,Full,Unfinished
- Has fireplace: Yes
- Fireplace features: Gas
Interior area
- Total structure area: 1,433
- Total interior livable area: 1,433 sqft
- Finished area above ground: 1,433
Property
Parking
- Total spaces: 3
- Parking features: Asphalt, Tandem, Private Drive Single Wide
- Uncovered spaces: 3
Features
- Patio & porch: Deck
- Fencing: Partial
- Has view: Yes
- View description: Pond, River
- Has water view: Yes
- Water view: Pond,River
- Waterfront features: River, Direct Waterfront, River Front, Lake/Pond, River/Stream
- Body of water: Speed River
- Frontage type: South
- Frontage length: 60.00
Lot
- Size: 10,018 Square Feet
- Dimensions: 60 x 144.2
- Features: Urban, City Lot, Library, Major Highway, Park, Public Transit, Quiet Area, Schools, Shopping Nearby, Trails
Details
- Parcel number: 037580041
- Zoning: R4
Construction
Type & style
- Home type: SingleFamily
- Architectural style: Two Story
- Property subtype: Single Family Residence, Residential
Materials
- Brick, Other
- Foundation: Stone
- Roof: Asphalt Shing
Condition
- 100+ Years
- New construction: No
- Year built: 1905
Utilities & green energy
- Sewer: Sewer (Municipal)
- Water: Municipal
Community & HOA
Location
- Region: Cambridge
Financial & listing details
- Price per square foot: C$585/sqft
- Annual tax amount: C$4,231
- Date on market: 2/21/2025
- Inclusions: Negotiable
Price history
| Date | Event | Price |
|---|---|---|
| 7/15/2025 | Sold | C$839,000+4.9%C$585/sqft |
Source: ITSO #40700473 Report a problem | ||
| 2/6/2025 | Listed for sale | C$799,900C$558/sqft |
Source:  TRREB #X11958994 Report a problem TRREB #X11958994 Report a problem | ||
Public tax history
Tax history is unavailable.
Neighborhood: Hespeler Village
Nearby homes
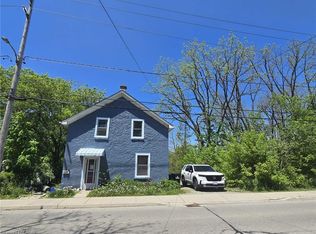
- C$499,9002 bd2 ba1.5k sqft197 Queen St E, Cambridge, ON N3C2B3Sold
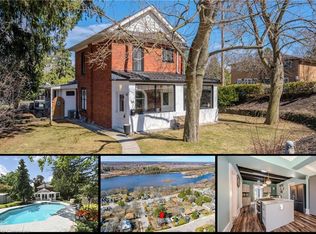
- C$835,0004 bd2 ba1.8k sqft19 Panabaker St, Cambridge, ON N3C2S6Sold
- C$499,9004 bd2 ba1k sqft196 Walker St, Cambridge, ON N3C2C2Pending

- C$---- bd-- ba-- sqft144 Queen St E, Cambridge, ON N3C2B2Off Market
- C$699,9003 bd2 ba2.1k sqft150 Walker St, Cambridge, ON N3C2C2Pending
- C$790,0003 bd2 ba1.8k sqft164 Queen St E, Cambridge, ON N3C2B2Sold
- C$--5 bd4 ba3.7k sqft219 Walker St, Cambridge, ON N3C2C4Off Market
- C$--4 bd2 ba1.5k sqft135 Queen St E, Cambridge, ON N3C2B3Off Market
Nearby schools
GreatSchools rating
No schools nearby
We couldn't find any schools near this home.
Nearby cities
Nearby neighborhoods
Nearby zip codes
Other Cambridge Topics
