CENTURY HOME WITH AN INGROUND SALT WATER POOL! Welcome to this beautifully restored 3-bedroom, 1.5-bathroom home in the heart of Hespeler Village! Full of character and timeless appeal, this 1890s gem blends vintage charm with modern convenience, offering a warm and inviting living space. The main level of the home offers a cozy family room featuring a wood-burning stove for those chilly evenings, as well as a spacious living and dining area connected into the kitchen, perfect for entertaining! The bright kitchen has easy access to the charming sunroom to enjoy your morning coffee in. The home offers a large backyard oasis, featuring an inground, saltwater pool and plenty of green space, ideal for summer fun! The second level boasts 3 generously sized bedrooms and the 2-piece bathroom. Located just minutes from shopping, restaurants, the Mill Run Trail, and more, this home offers a rare opportunity to enjoy both historic character and modern amenities in a sought-after neighborhood. Don't miss out on this historic gem, book your private viewing today!
Sold for $790,000
C$790,000
164 Queen St E, Cambridge, ON N3C 2B2
3beds
1,803sqft
Single Family Residence, Residential
Built in ----
0.3 Acres Lot
$-- Zestimate®
C$438/sqft
C$2,783 Estimated rent
Home value
Not available
Estimated sales range
Not available
Not available
Owner options
List your home for rent
C$2,783/mo
Rent Zestimate®
Find your next renter with Zillow Rental Manager. Plus, with online applications, you can quickly screen prospective tenants – for free.
C$2,783/mo
Rent Zestimate®
Refinance and save
C$3,340/mo
Est. payment
Refinancing to a lower rate could help reduce your monthly payments and save thousands over the life of the loan.
C$3,340/mo
Est. payment
Explore your selling options
Work with a Zillow partner agent
Leverage their expertise and Zillow's premium Showcase listings to get your home seen by more buyers.
Get startedList with your own agent
Get your home in front of millions of buyers by listing it on Zillow.
Learn how to do itSell it yourself
Take full control of how buyers see your home on Zillow by listing For Sale by Owner (FSBO).
List your homeWhat's special
Inground salt water poolVintage charmModern convenienceCozy family roomWood-burning stoveBright kitchenCharming sunroom
Zillow last checked:
Listing updated:
Listed by:
Tony Johal, Broker,
RE/MAX TWIN CITY REALTY INC.
Source: ITSO,MLS®#: 40757543Originating MLS®#: Cornerstone Association of REALTORS®
Facts & features
Interior
Bedrooms & bathrooms
- Bedrooms: 3
- Bathrooms: 2
- Full bathrooms: 1
- 1/2 bathrooms: 1
- Main level bathrooms: 1
Bedroom
- Level: Second
Bedroom
- Level: Second
Other
- Level: Second
Bathroom
- Features: 4-Piece
- Level: Main
Bathroom
- Features: 2-Piece
- Level: Second
Dining room
- Level: Main
Family room
- Level: Main
Foyer
- Level: Main
Kitchen
- Level: Main
Living room
- Level: Main
Mud room
- Level: Main
Storage
- Level: Basement
Storage
- Level: Basement
Sunroom
- Level: Main
Heating
- Natural Gas
Cooling
- Other
Appliances
- Included: Water Heater, Dishwasher, Dryer, Refrigerator, Stove, Washer
- Laundry: In Basement
Features
- Windows: Window Coverings
- Basement: Full,Unfinished
- Number of fireplaces: 1
- Fireplace features: Wood Burning
Interior area
- Total structure area: 1,803
- Total interior livable area: 1,803 sqft
- Finished area above ground: 1,803
Property
Parking
- Total spaces: 7
- Parking features: Detached Garage, Private Drive Triple+ Wide
- Garage spaces: 1
- Uncovered spaces: 6
Features
- Patio & porch: Porch
- Has private pool: Yes
- Pool features: In Ground, Salt Water
- Waterfront features: River/Stream
- Frontage type: East
- Frontage length: 99.00
Lot
- Size: 0.3 Acres
- Dimensions: 99 x 132
- Features: Urban, City Lot, Park, Place of Worship, Playground Nearby, Public Transit, School Bus Route, Schools, Shopping Nearby
Details
- Additional structures: Shed(s)
- Parcel number: 037590014
- Zoning: R4
Construction
Type & style
- Home type: SingleFamily
- Architectural style: Two Story
- Property subtype: Single Family Residence, Residential
Materials
- Hardboard, Stucco
- Foundation: Stone
- Roof: Asphalt Shing
Condition
- 100+ Years
- New construction: No
Utilities & green energy
- Sewer: Sewer (Municipal)
- Water: Municipal
Community & HOA
Location
- Region: Cambridge
Financial & listing details
- Price per square foot: C$438/sqft
- Annual tax amount: C$4,500
- Date on market: 8/5/2025
- Inclusions: Dishwasher, Dryer, Refrigerator, Stove, Washer, Window Coverings, Water Softener Bench
- Exclusions: Drapes
Price history
| Date | Event | Price |
|---|---|---|
| 11/3/2025 | Sold | C$790,000C$438/sqft |
Source: ITSO #40757543 Report a problem | ||
Public tax history
Tax history is unavailable.
Neighborhood: Hespeler Village
Nearby homes
- C$--5 bd4 ba3.7k sqft219 Walker St, Cambridge, ON N3C2C4Off Market
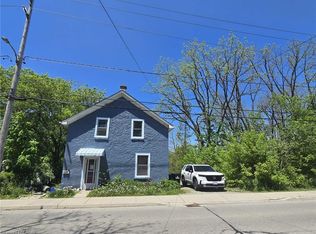
- C$499,9002 bd2 ba1.5k sqft197 Queen St E, Cambridge, ON N3C2B3Sold
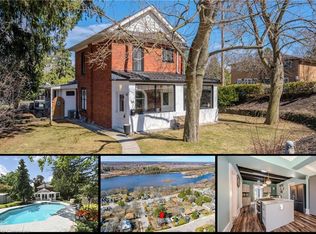
- C$835,0004 bd2 ba1.8k sqft19 Panabaker St, Cambridge, ON N3C2S6Sold
- C$499,9004 bd2 ba1k sqft196 Walker St, Cambridge, ON N3C2C2For Sale

- C$839,0003 bd2 ba1.4k sqft179 Queen St E, Cambridge, ON N3C2B3Sold
- C$789,9003 bd2 ba1.2k sqft17 Flynn Ave, Cambridge, ON N3C2T8For Sale
- C$644,0003 bd2 ba1.4k sqft270 Queen St E, Cambridge, ON N3C2B6Sold
- C$800,0004 bd2 ba1.5k sqft144 Avondale Rd, Cambridge, ON N3C2E7Sold
Nearby schools
GreatSchools rating
No schools nearby
We couldn't find any schools near this home.
Nearby cities
Nearby neighborhoods
Nearby zip codes
Other Cambridge Topics
